Deadline sale details
- Deadline Sale
Are you interested in inspecting this property?
Get in touch to request an inspection.
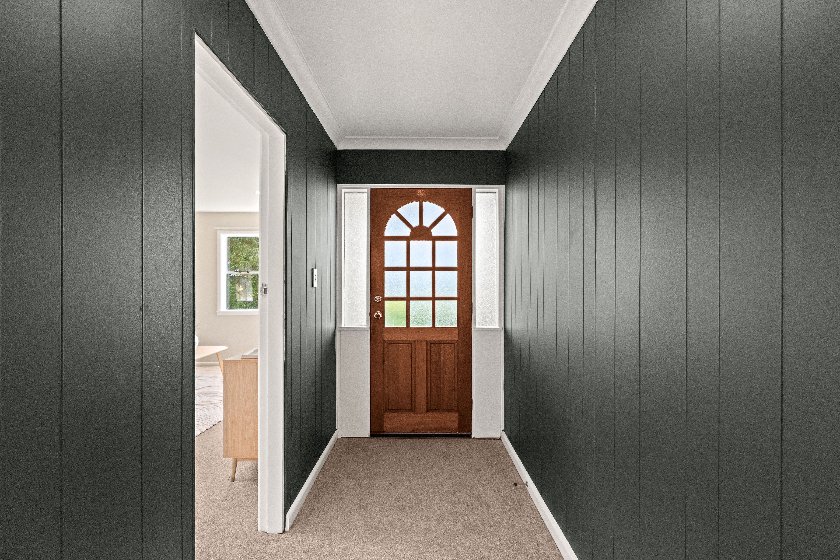
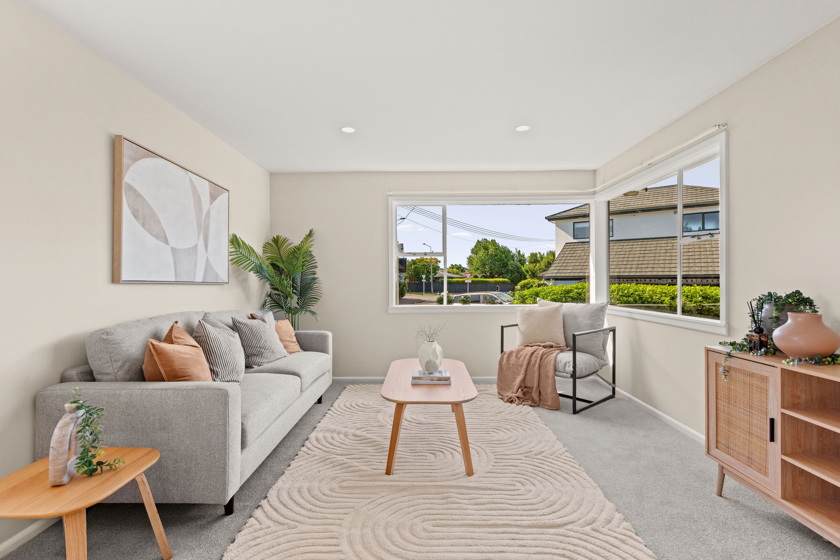
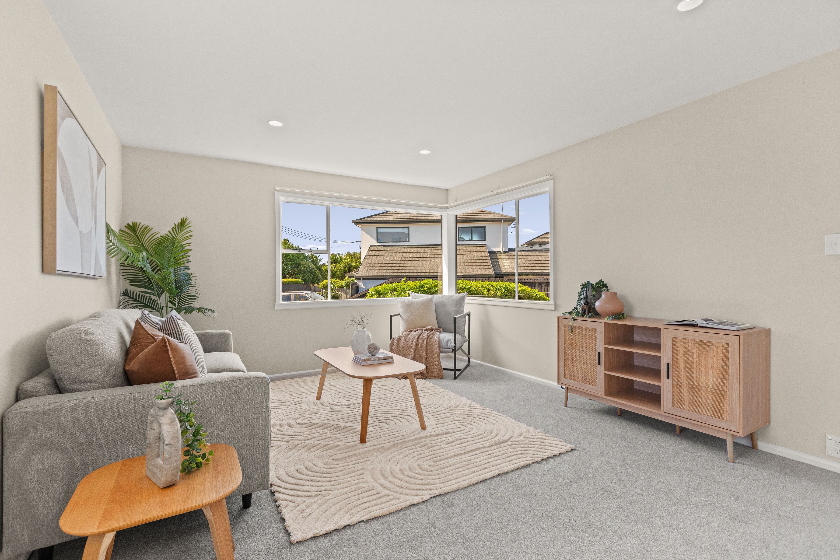
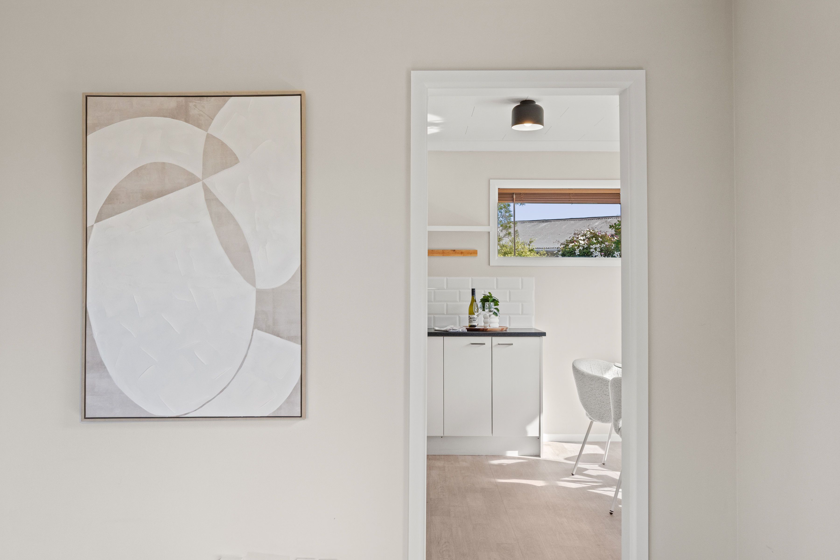
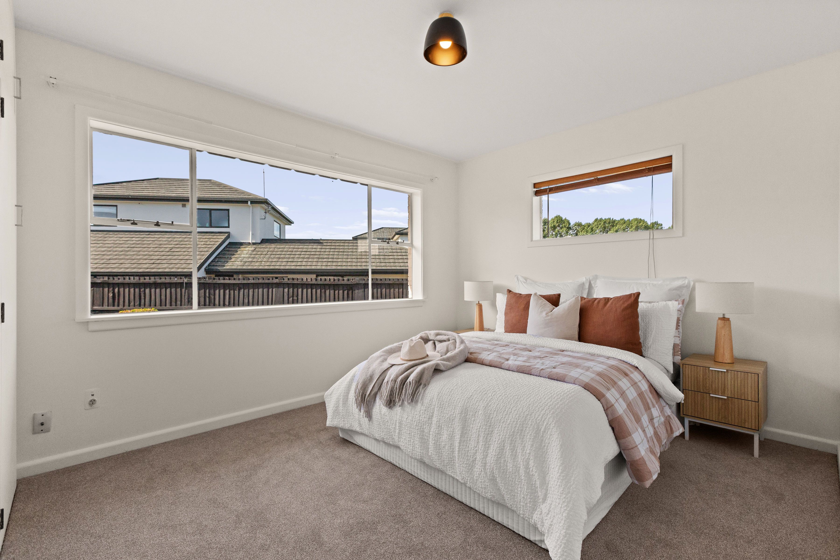
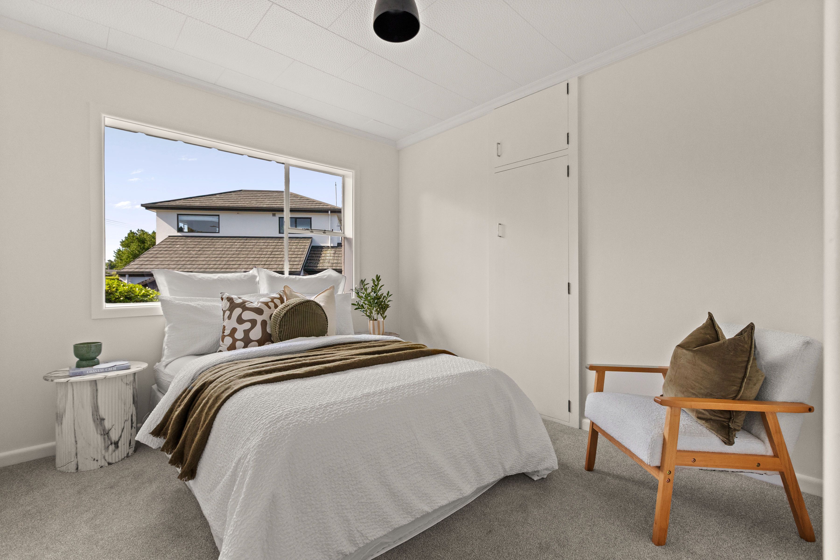
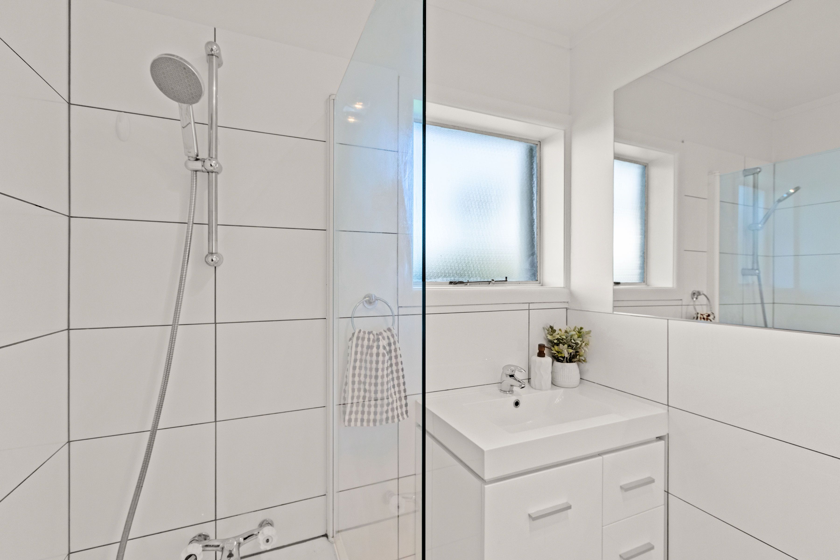
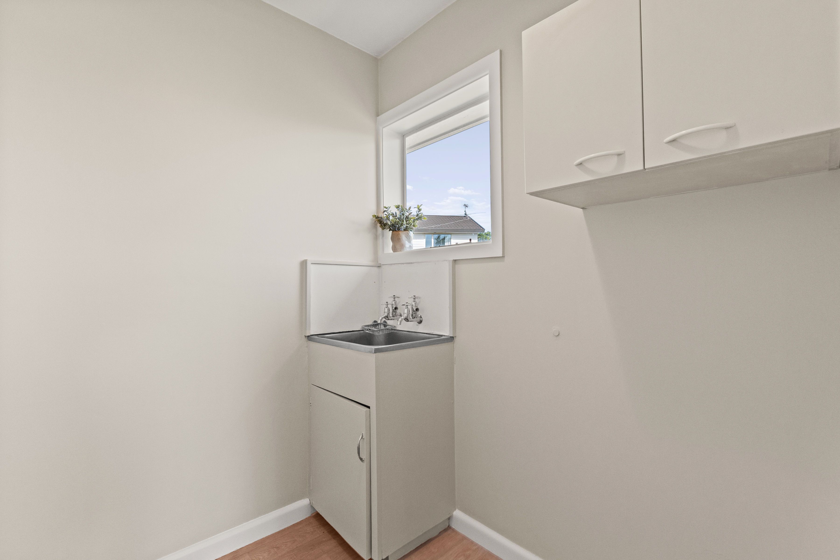
House for Sale in Russley
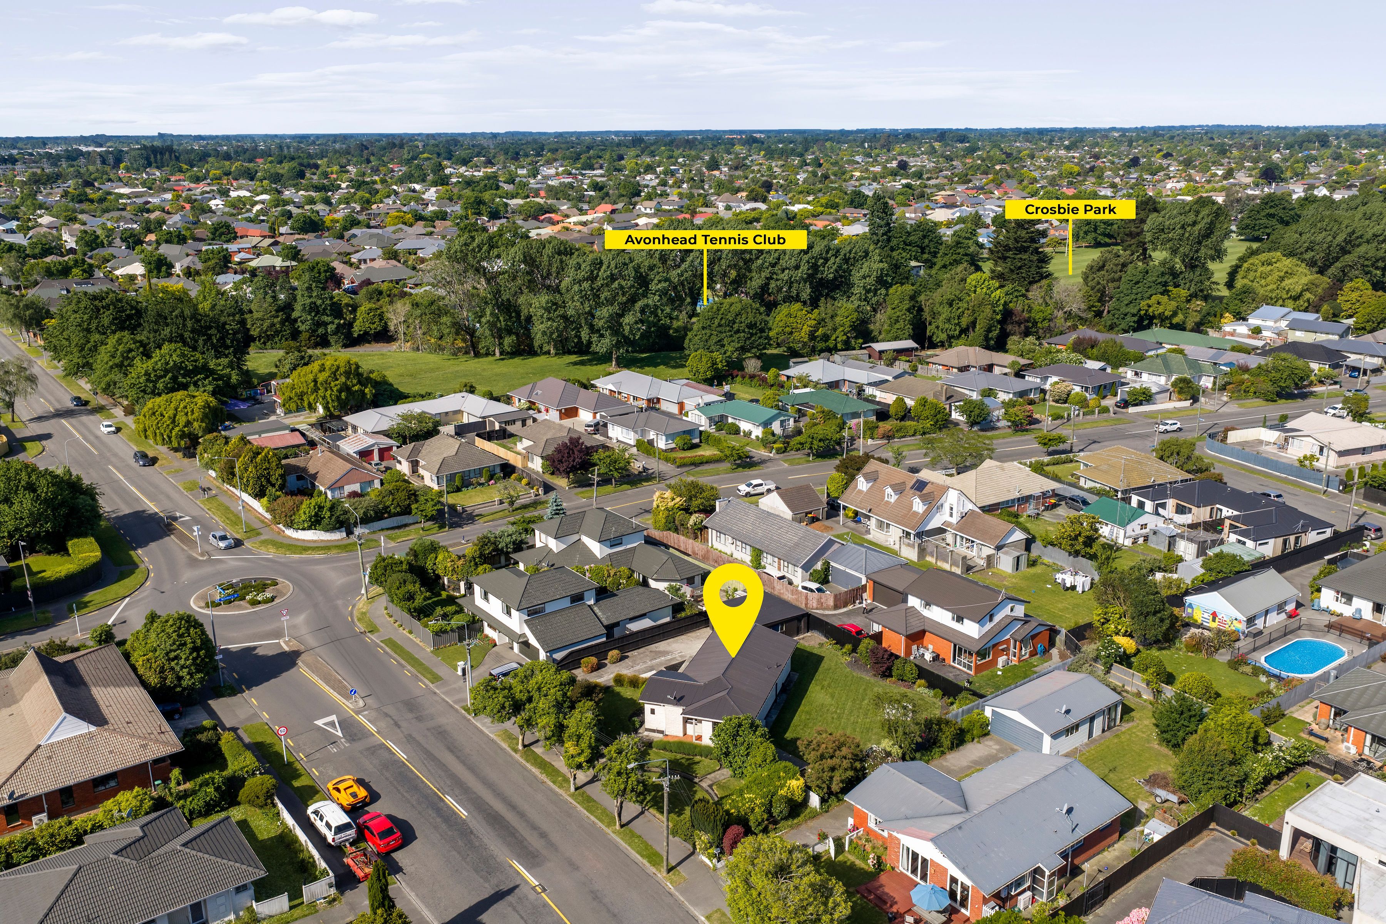
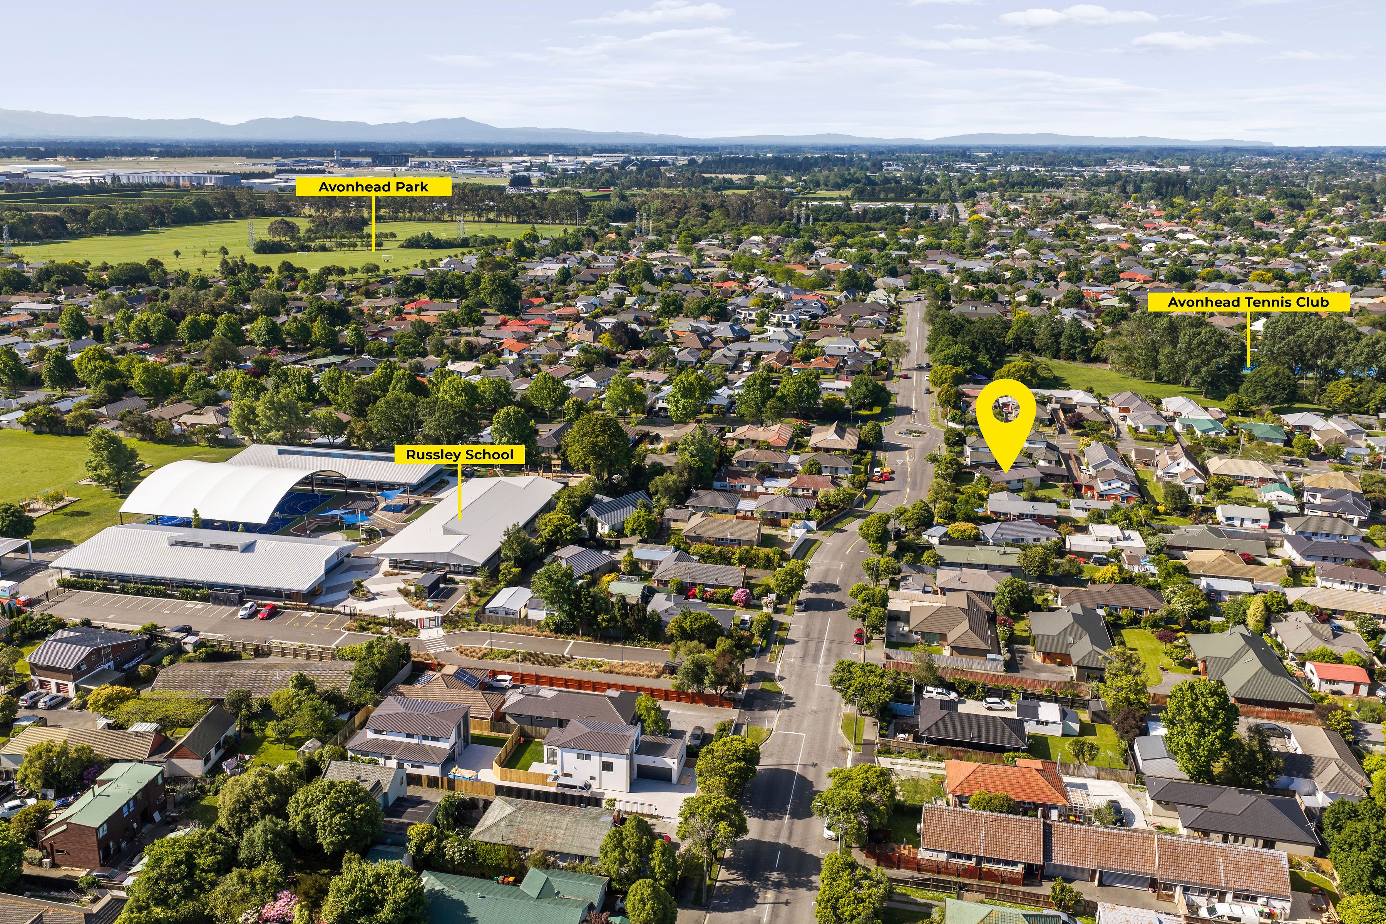
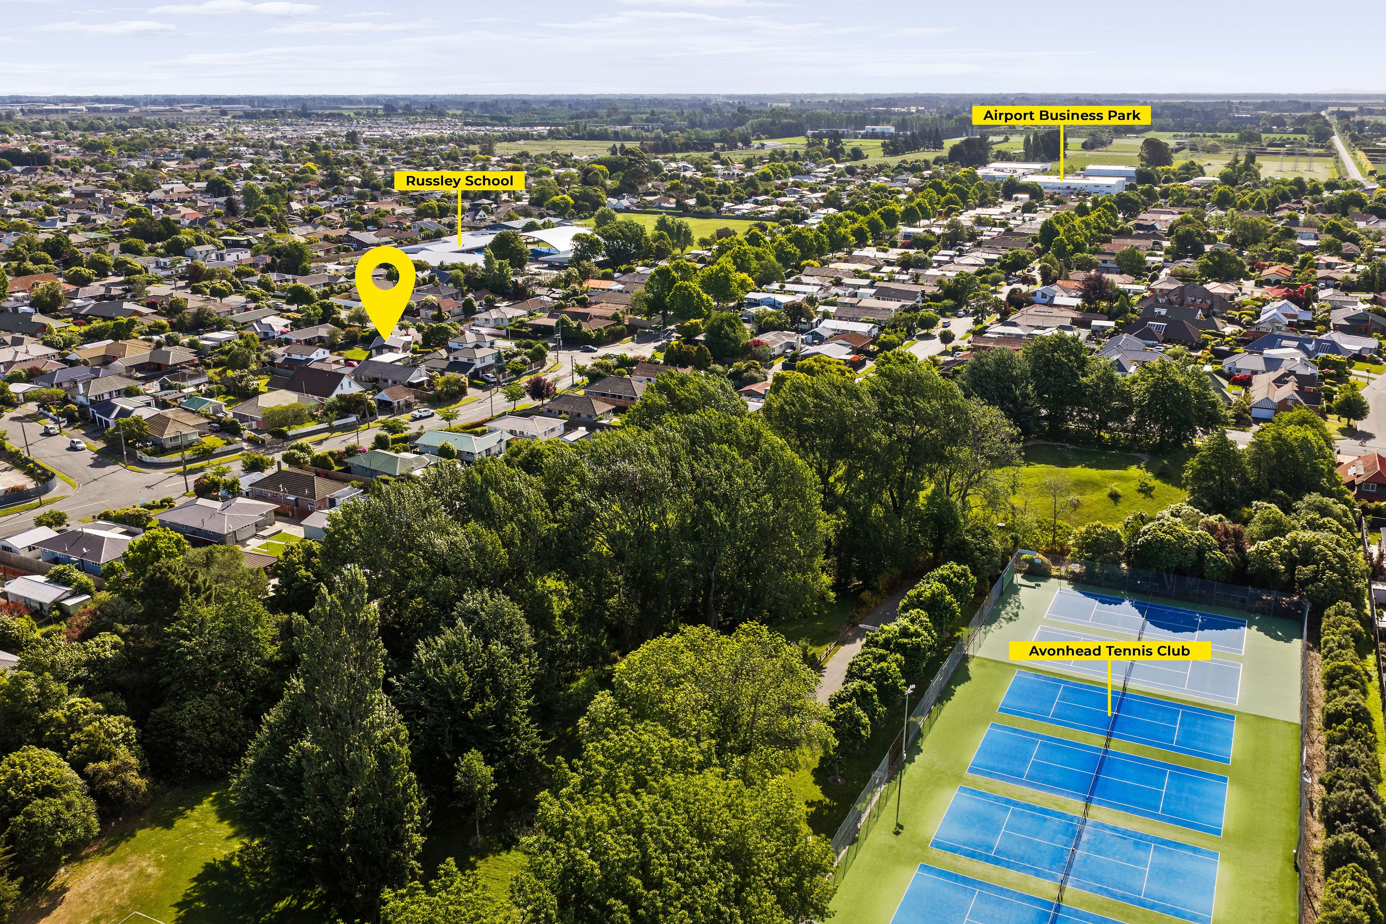
LOCATION, RECREATION AND EDUCATION
- 3 Beds
- 1 Bath
- 2 Cars
Next Steps:
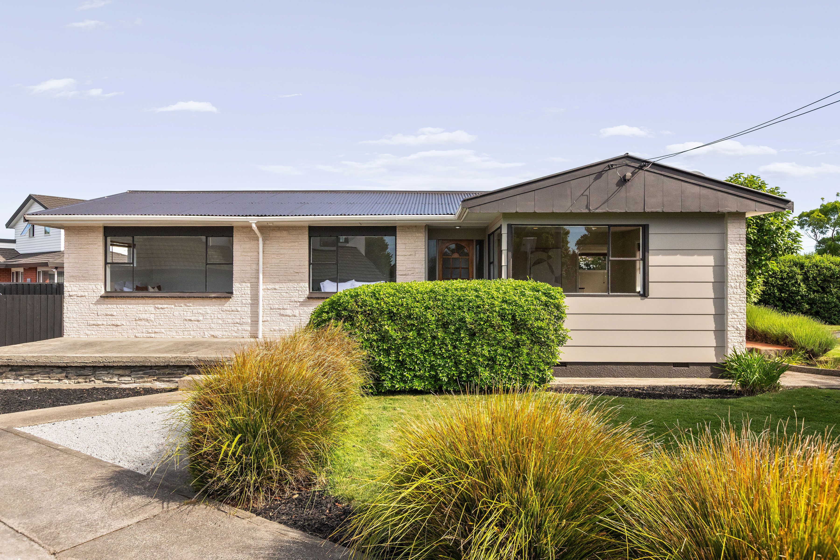
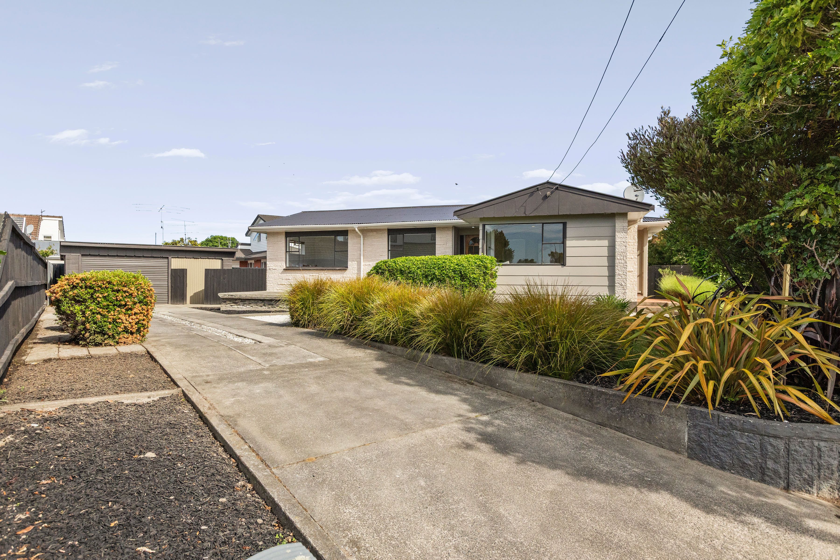
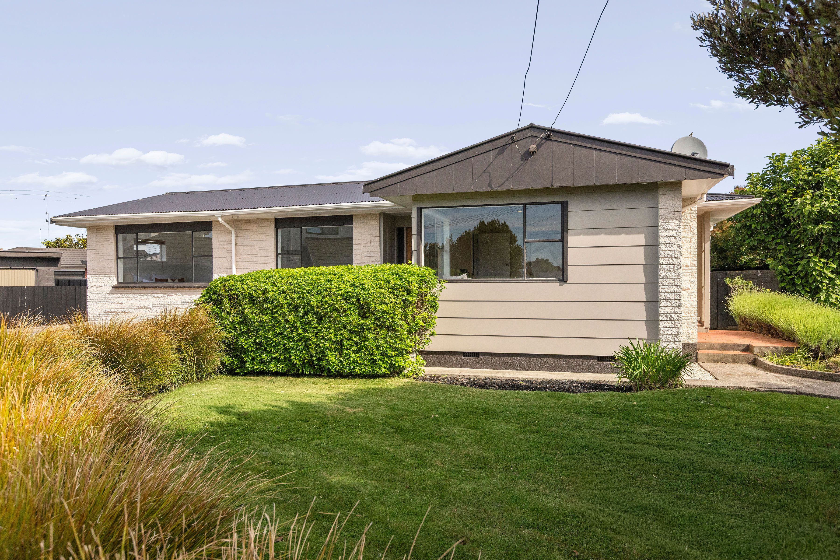
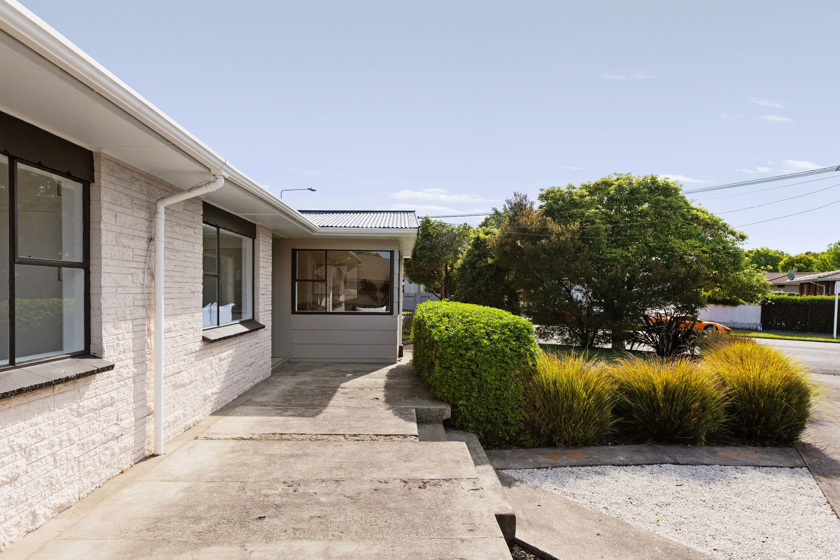
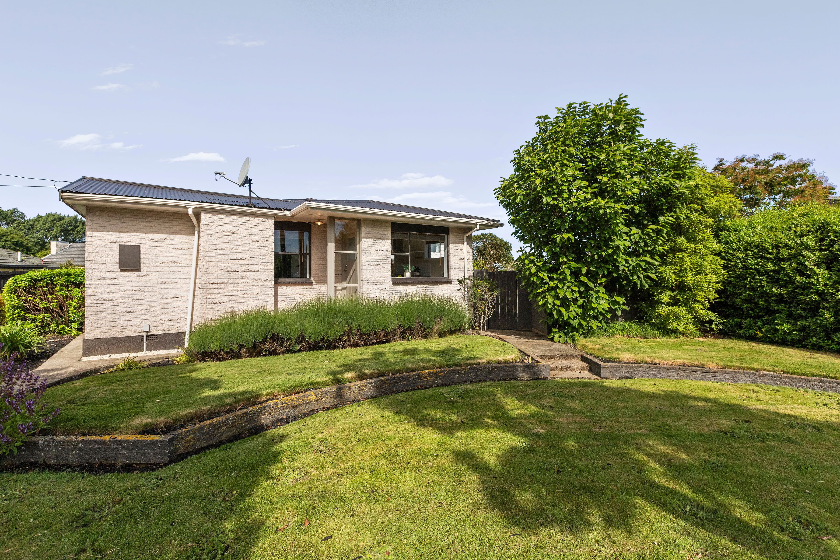
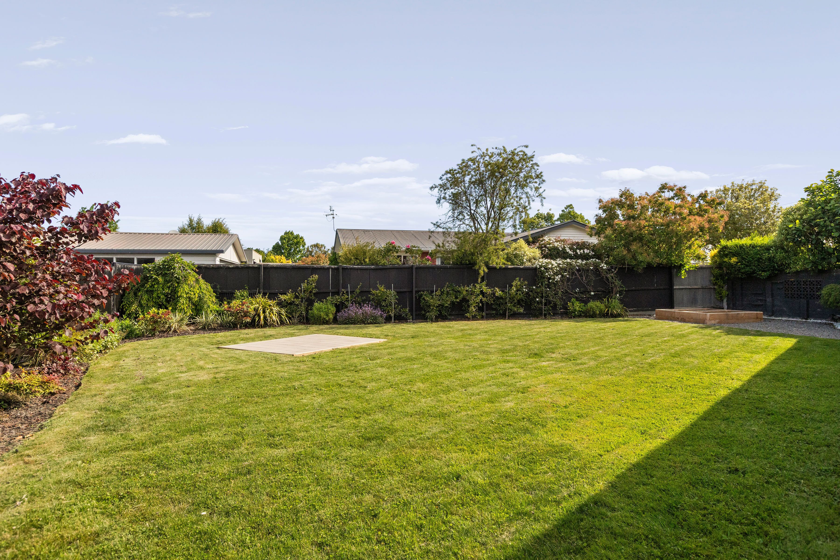
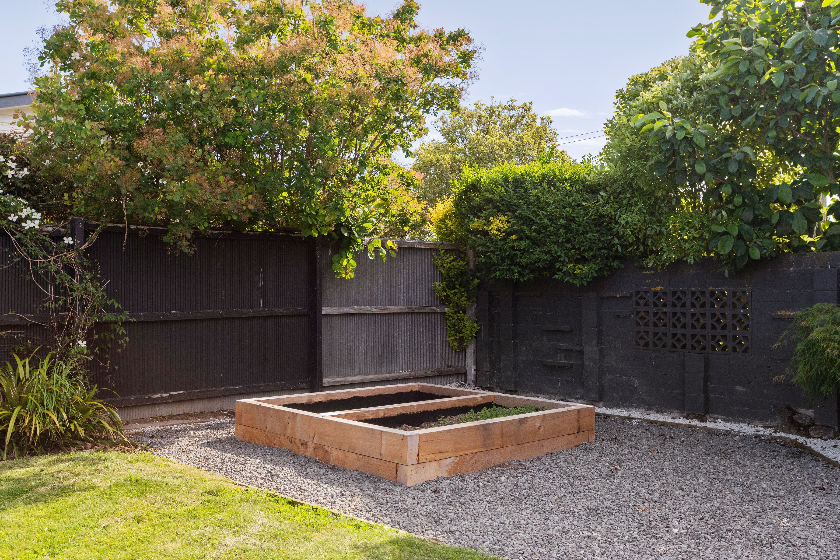
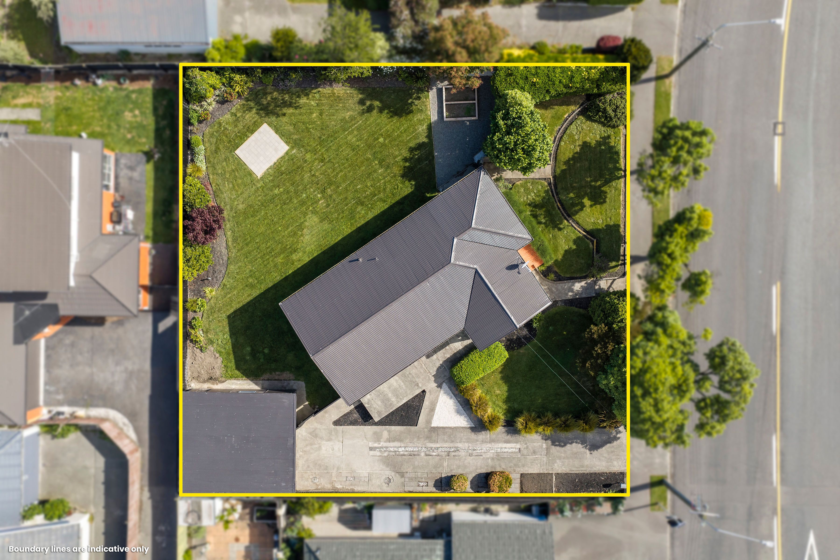
Talk to a mortgage adviserTucked away behind a canopy of greenery, 88 Cutts Road welcomes you into a beautifully curated garden retreat. The lovingly maintained landscape creates an immediate sense of privacy and calm, offering a natural playground for the kids and a serene escape for adults. From the vibrant foliage to the expansive, inviting lawns, it is an outdoor environment designed for connection, relaxation, and true family living.
Property Highlights
• Land Area: 814m2 (Freehold section)
• Floor Area: 100m2 (approx.)
• Year Built: 1960s (Solid, dependable era)
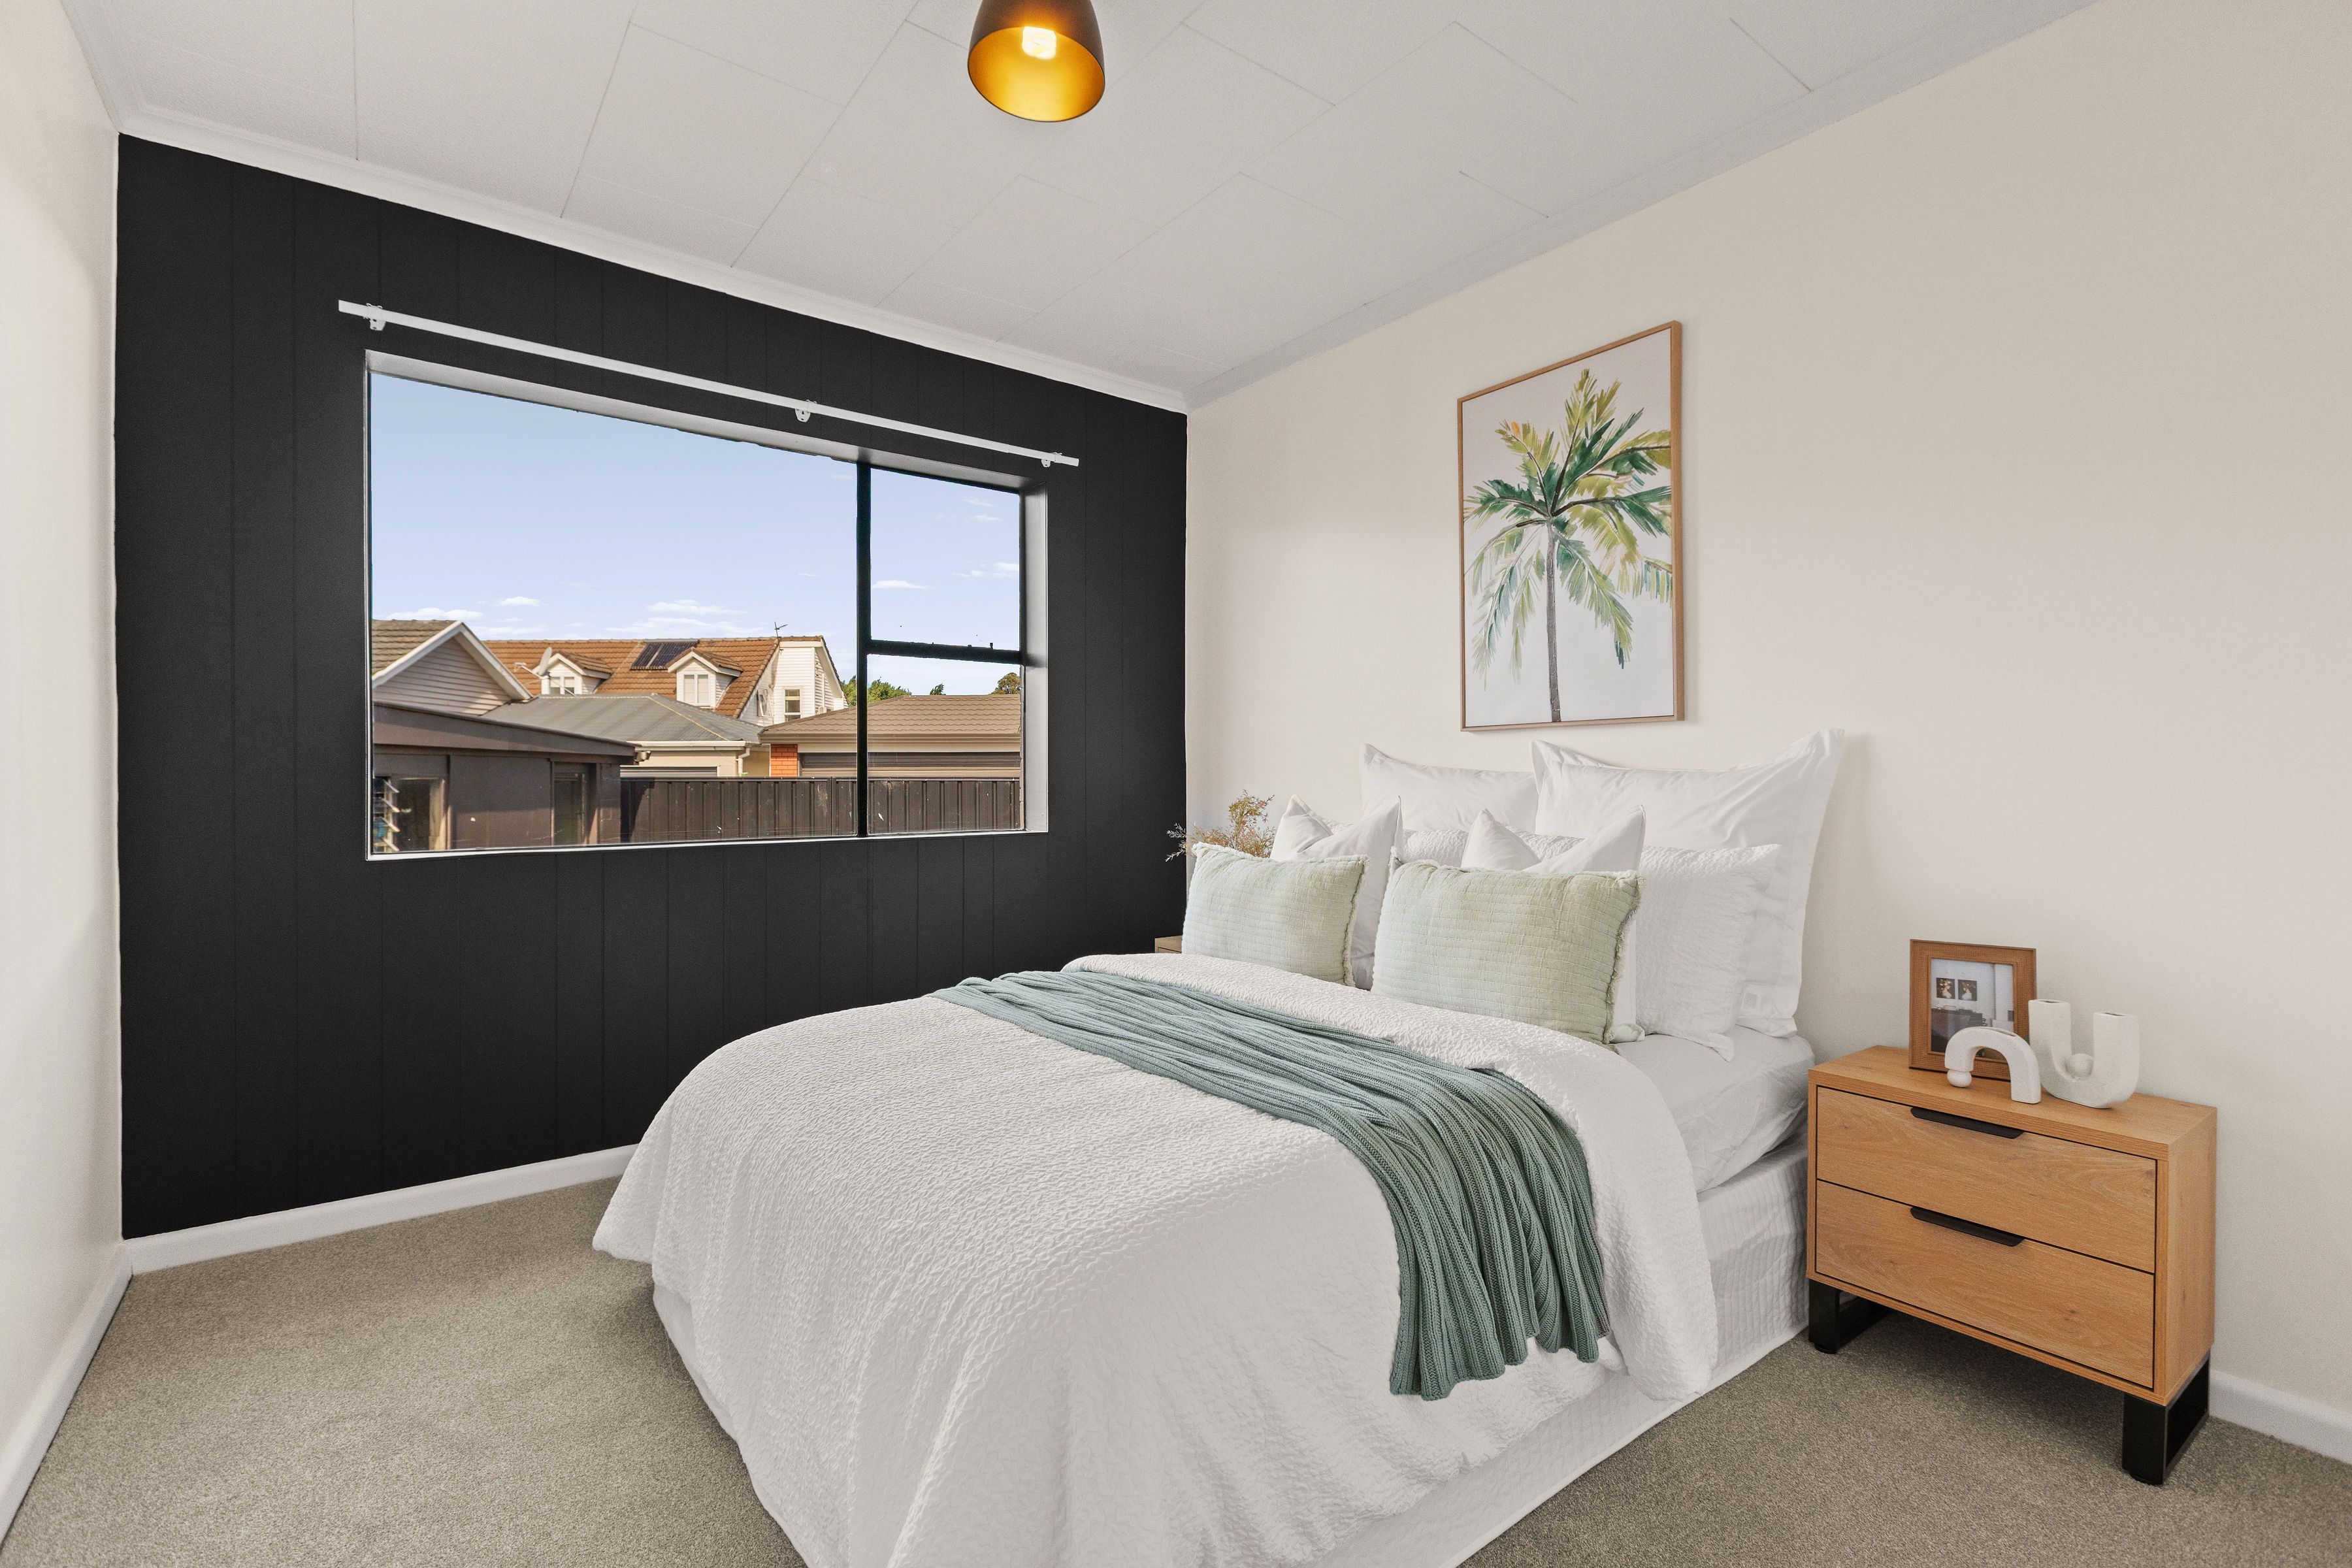
• Bedrooms & Bathrooms: 3 bedrooms, 1 family bathroom
• Garaging: Standalone double garage (plus plenty of off-street parking)
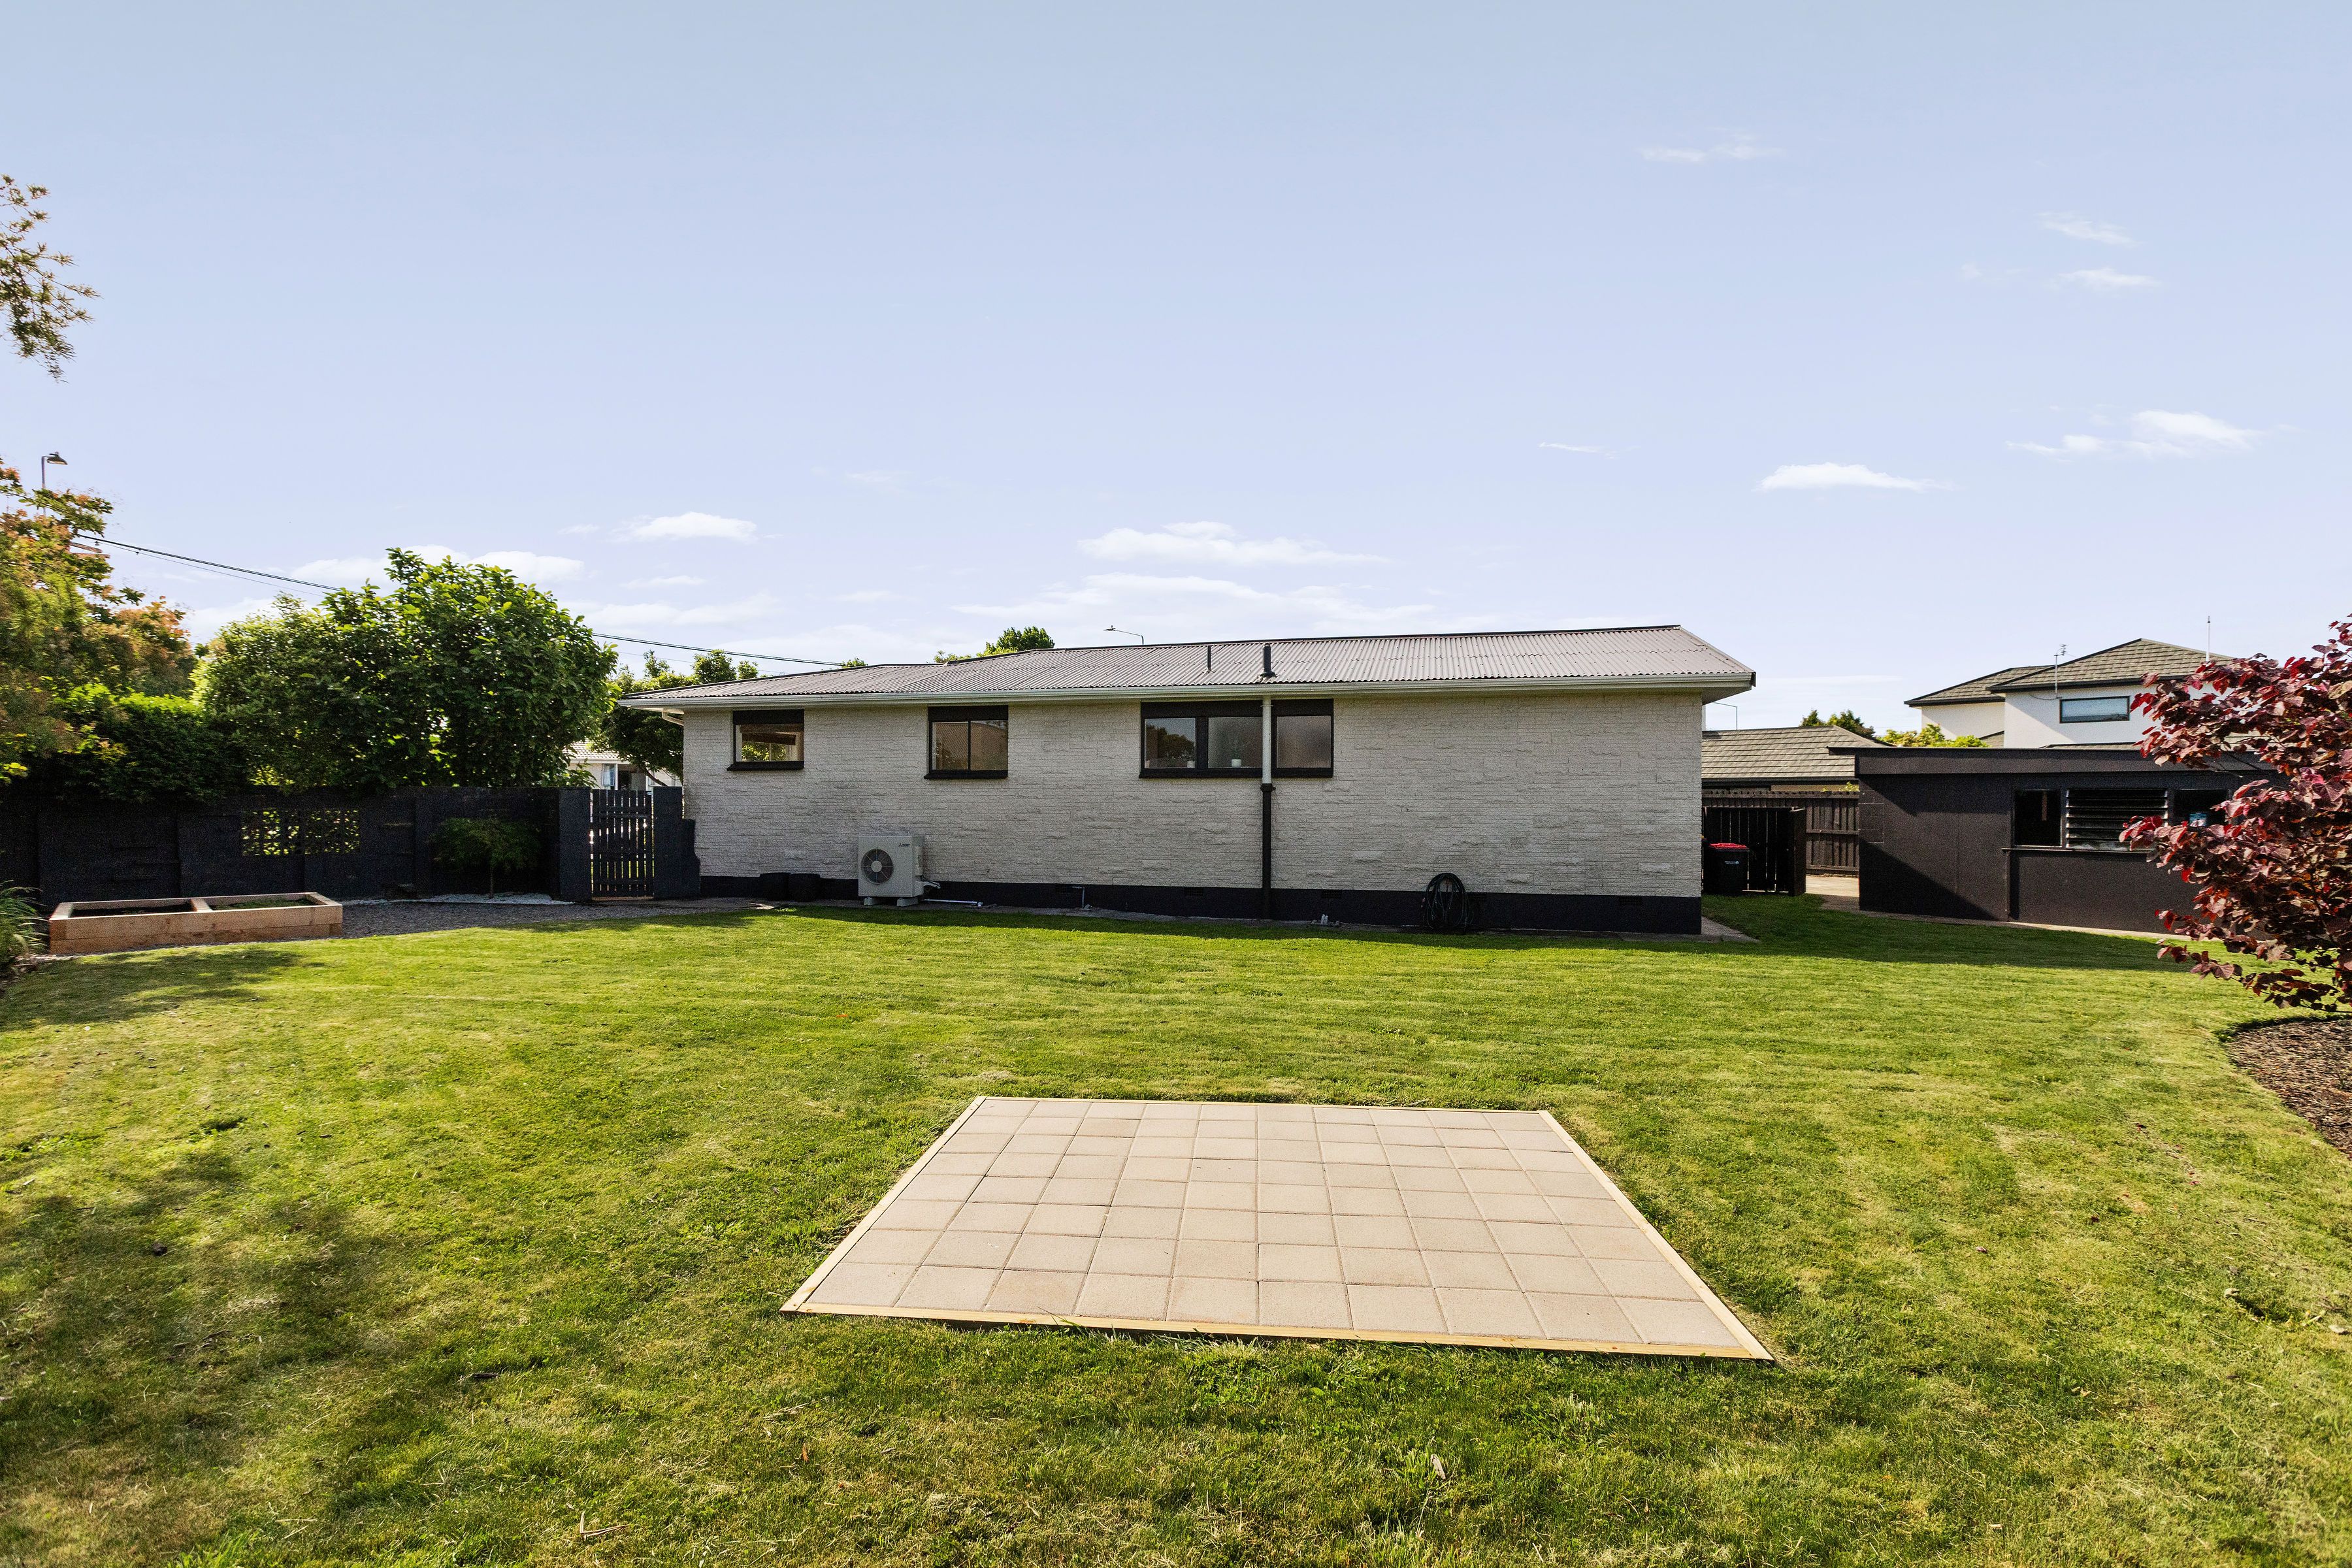
• Construction: Classic, low-maintenance Summerhill Stone exterior
• Equipped with a heat pump/air conditioning
• School Zones & Proximity: 140 meters to Te Pari Kowhai Russley School, and comfortably in-zone for Riccarton High School
• Outdoor Space: Level contour and partially fenced backyard-ideal for kids and pets
Deadline Sale: All offers to be presented on or before 4pm, 2 December 2026 (unless sold prior)
To download the property files for this property, copy the link into your web browser: https://new.propertyfiles.co.nz/id/MCN39359
- Double Garage
- In Street Gas
- Shops Nearby
- Public Transport Nearby
- Partially Fenced
- Northerly Aspect
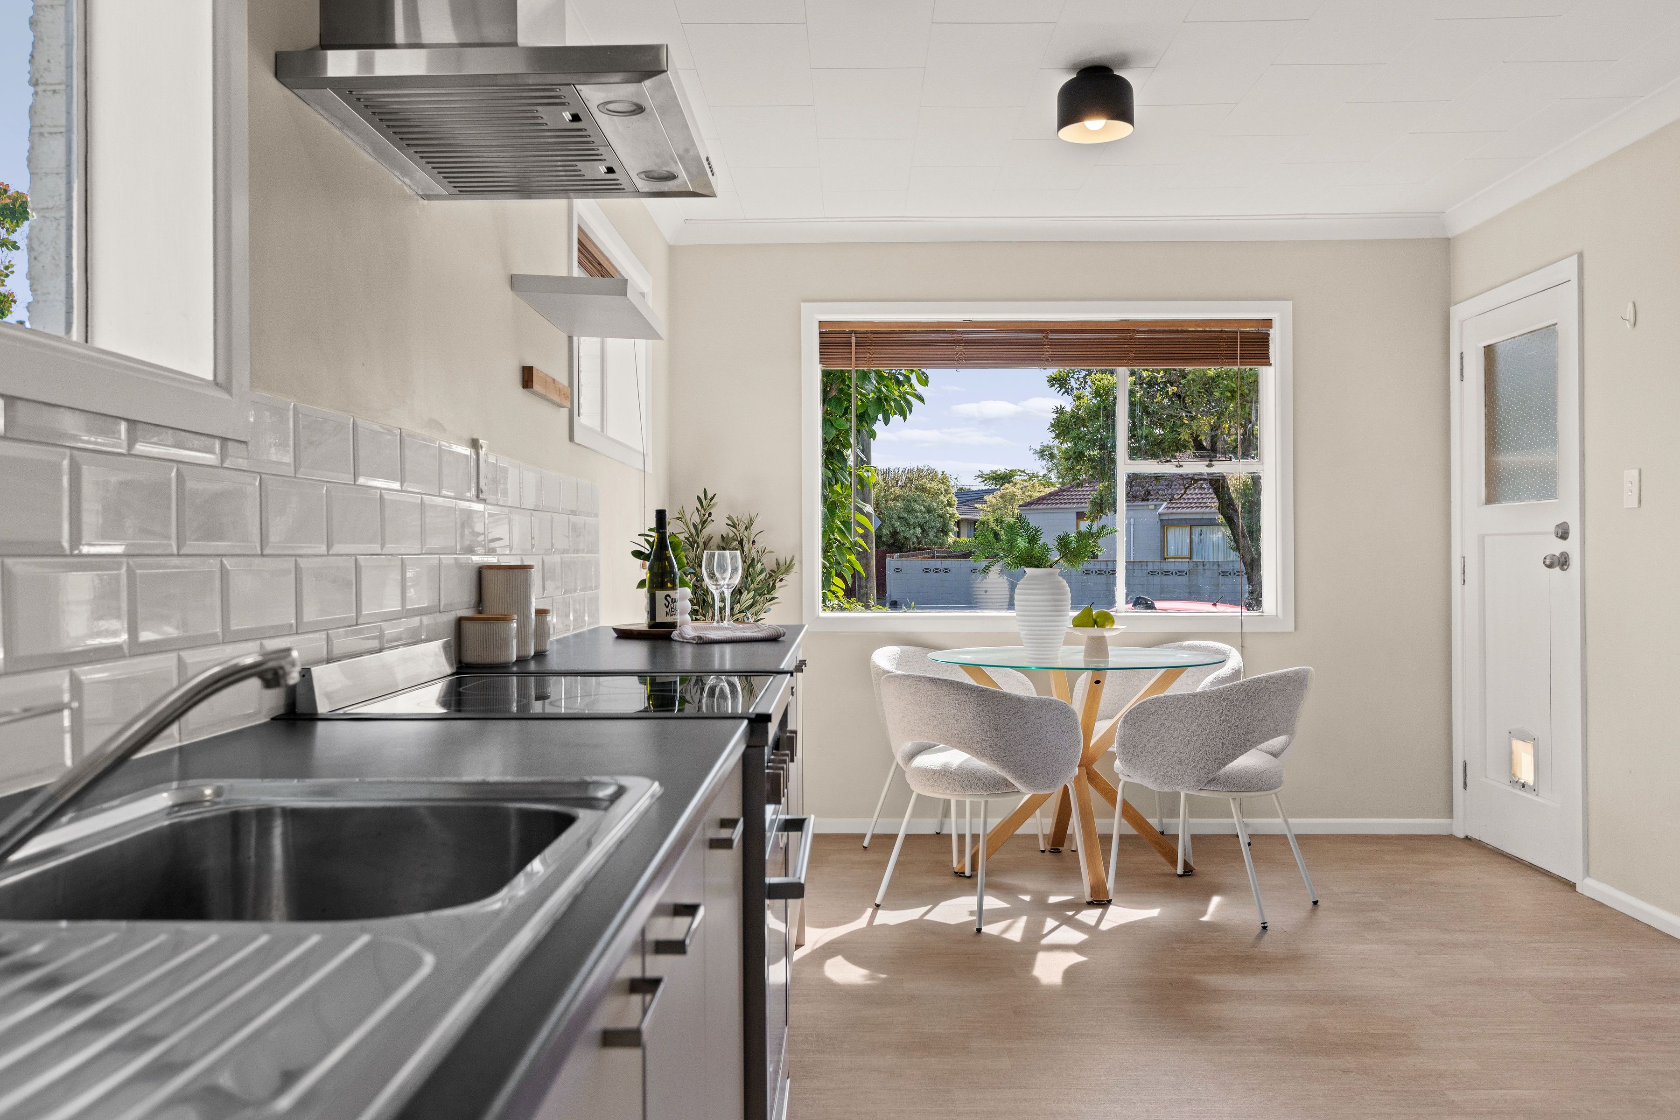
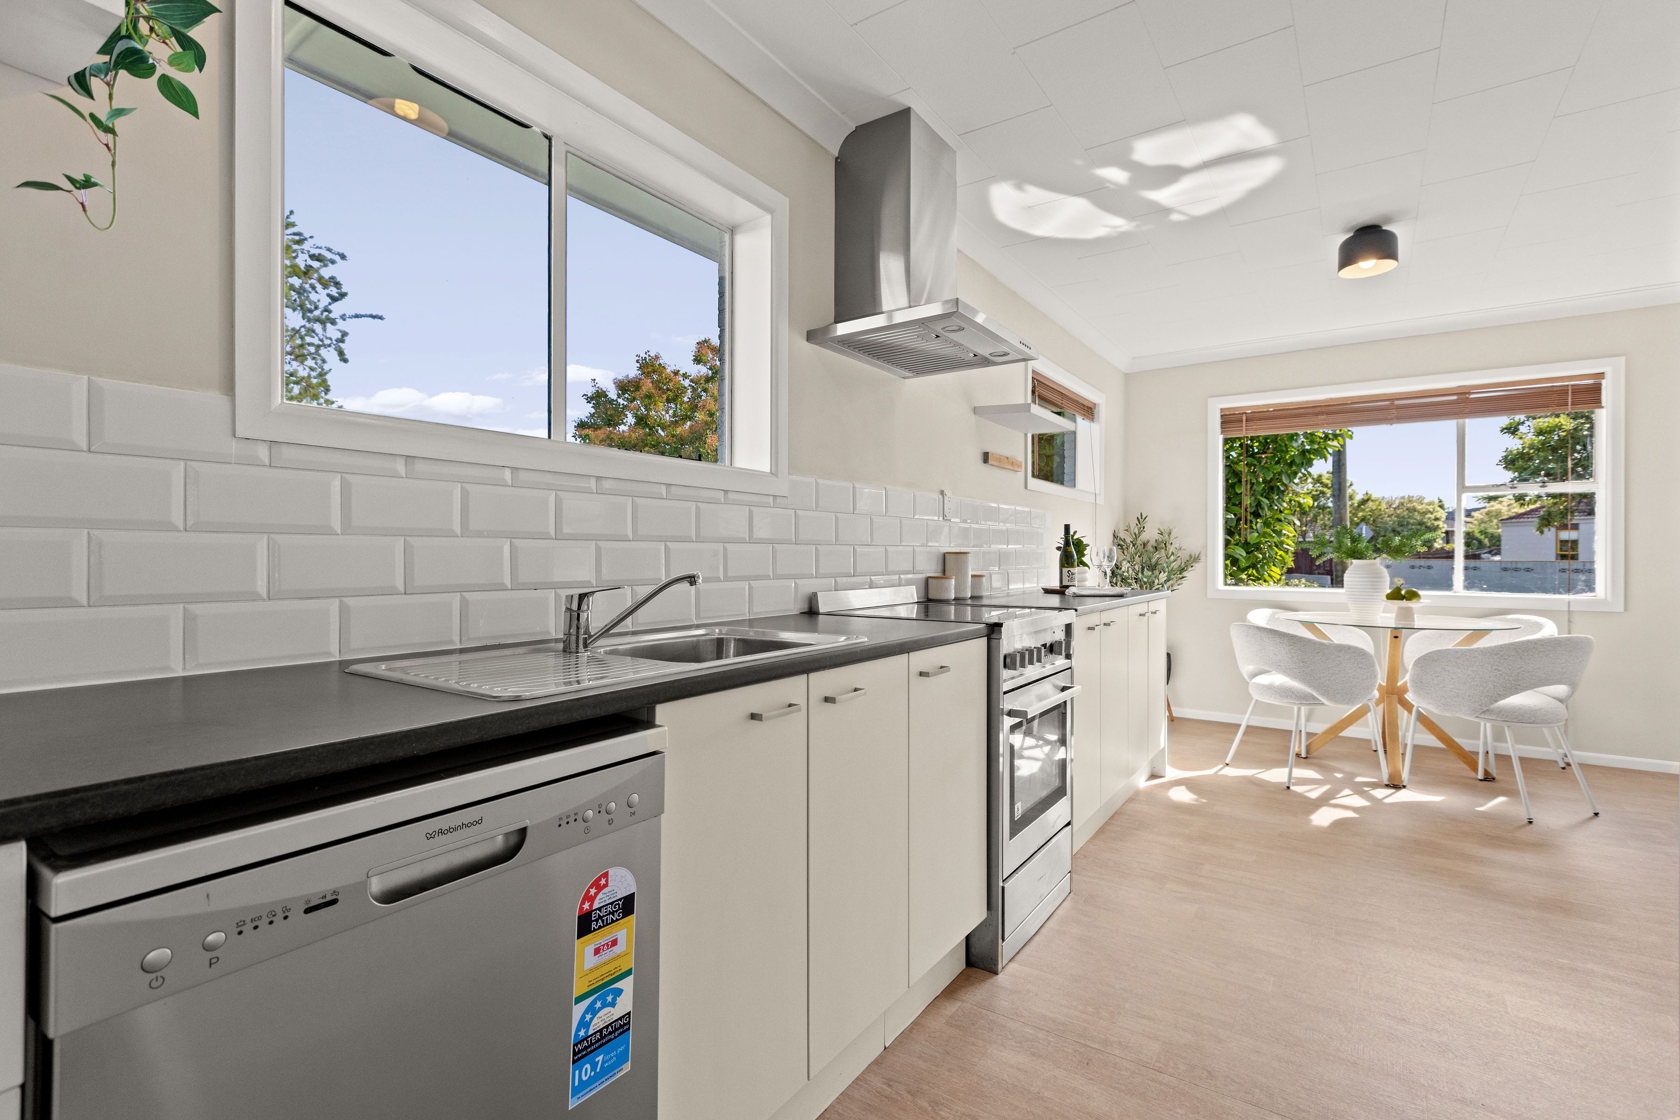
- Electric Stove
- Standard Kitchen
- Separate WC/s
- Combined Bathroom/s
- Separate Shower
- Iron Roof
- Separate Lounge/Dining
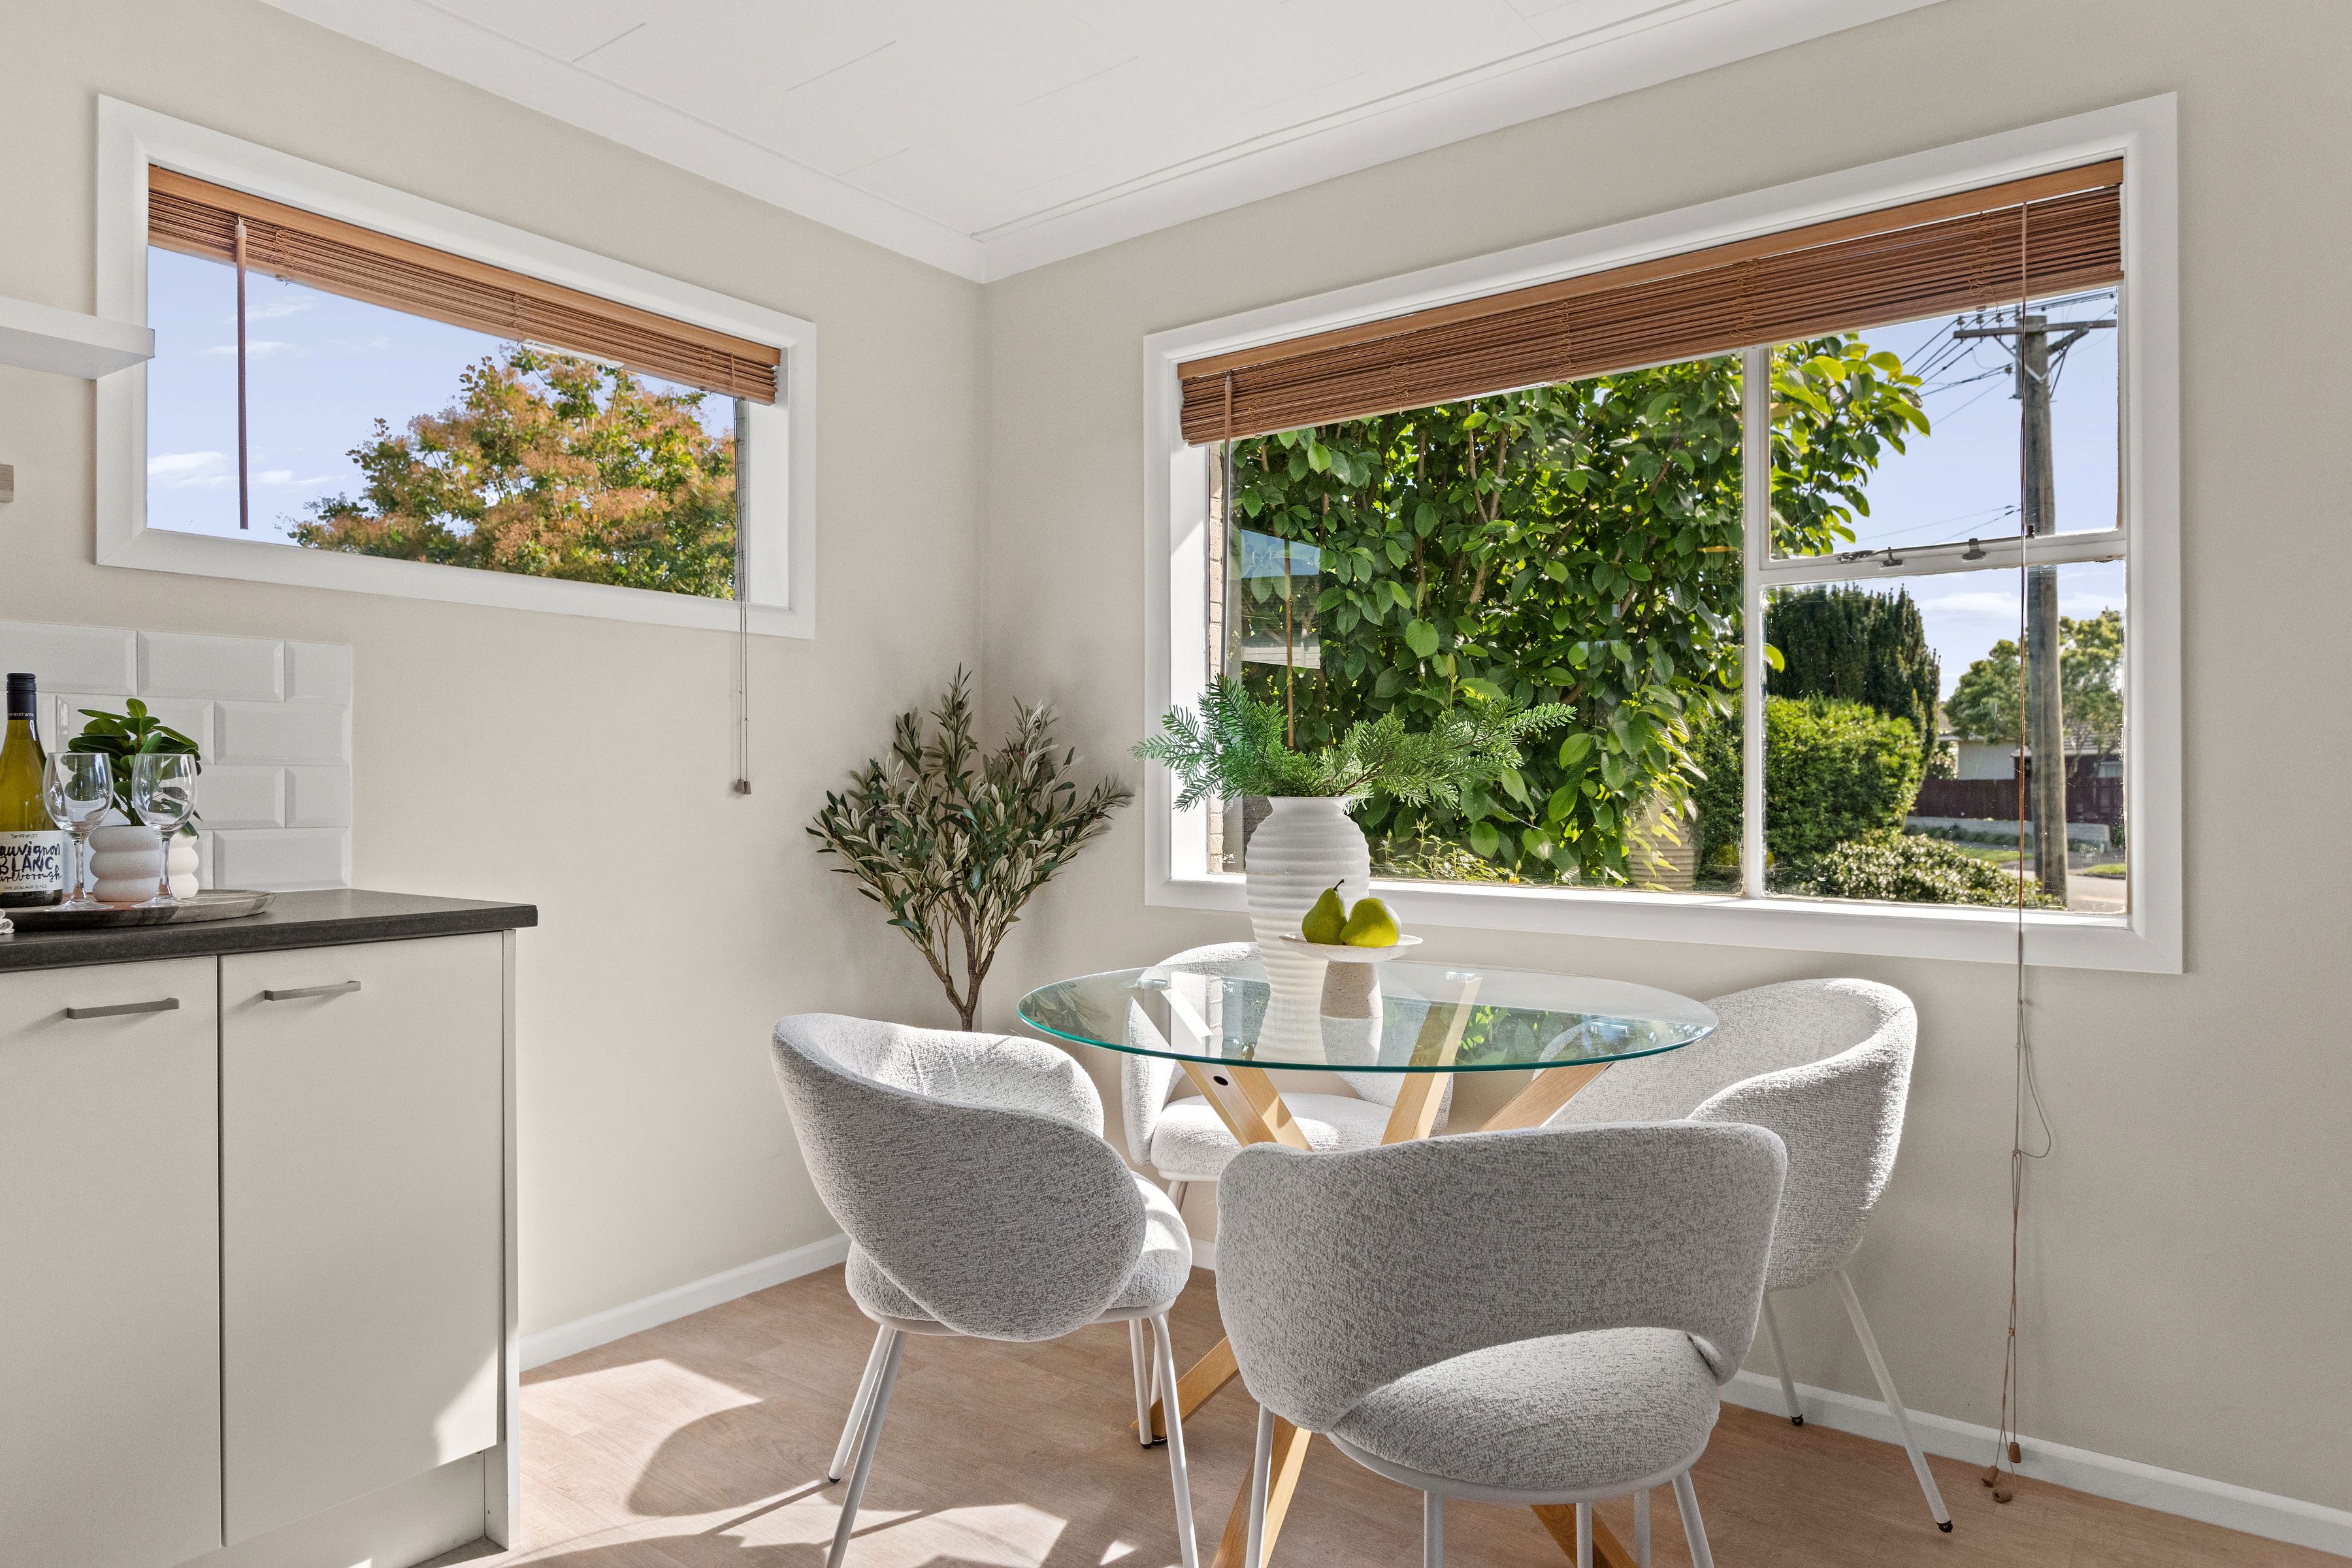
- Open Plan Dining
- Combined Dining/Kitchen
- Town Water
- Street Frontage
- Heat Pump
- Electric Hot Water
- City Sewage
- Level With Road
- Blinds
- Cooktop Oven
- Rangehood
- Extractor Fan
- Dishwasher
- Fixed Floor Coverings
- Light Fittings
- Wall Oven
- Stove
- TV Aerial
MCN39359
814m² / 0.2 acres
2 garage spaces
3
1
Next Steps:
Talk to a mortgage adviserAgents


Loan Market
Loan Market mortgage brokers aren’t owned by a bank, they work for you. With access to over 20 lenders they’ll work with you to find a competitive loan to suit your needs.