Sold By
- Loading...
- Photo
- Description
House in Burwood
WAITAKIRI, AGHS, SBHS and more!
- 3 Beds
- 2 Baths
- 2 Cars
This tidy property represents an excellent opportunity to purchase a low maintenance home within sought-after school zones and close to recreational areas for the active relaxers.
A veritable haven for educational opportunities, this location is zoned for Waitakiri Primary, Avonside Girls' and Shirley Boys' High schools. The area is showing consistent growth and popularity and with New Brighton beach and Bottle Lake forest just a short distance away, there's plenty of opportunity to unwind and relax in this neighbourhood!
At the hub of the home, the kitchen open plans with the dining and living room, creating a social flow that's conducive to family living. A sliding door off the lounge creates the indoor-outdoor flow that Kiwi's crave and makes summer outdoor living a breeze!
Consisting of three generously sized sunny northwest facing bedrooms, the master bedroom has an ensuite plus a large ranch slider that opens out onto the decked area. Partial double glazing, a gas fire, and heat-pump will help keep the winter chills at bay.
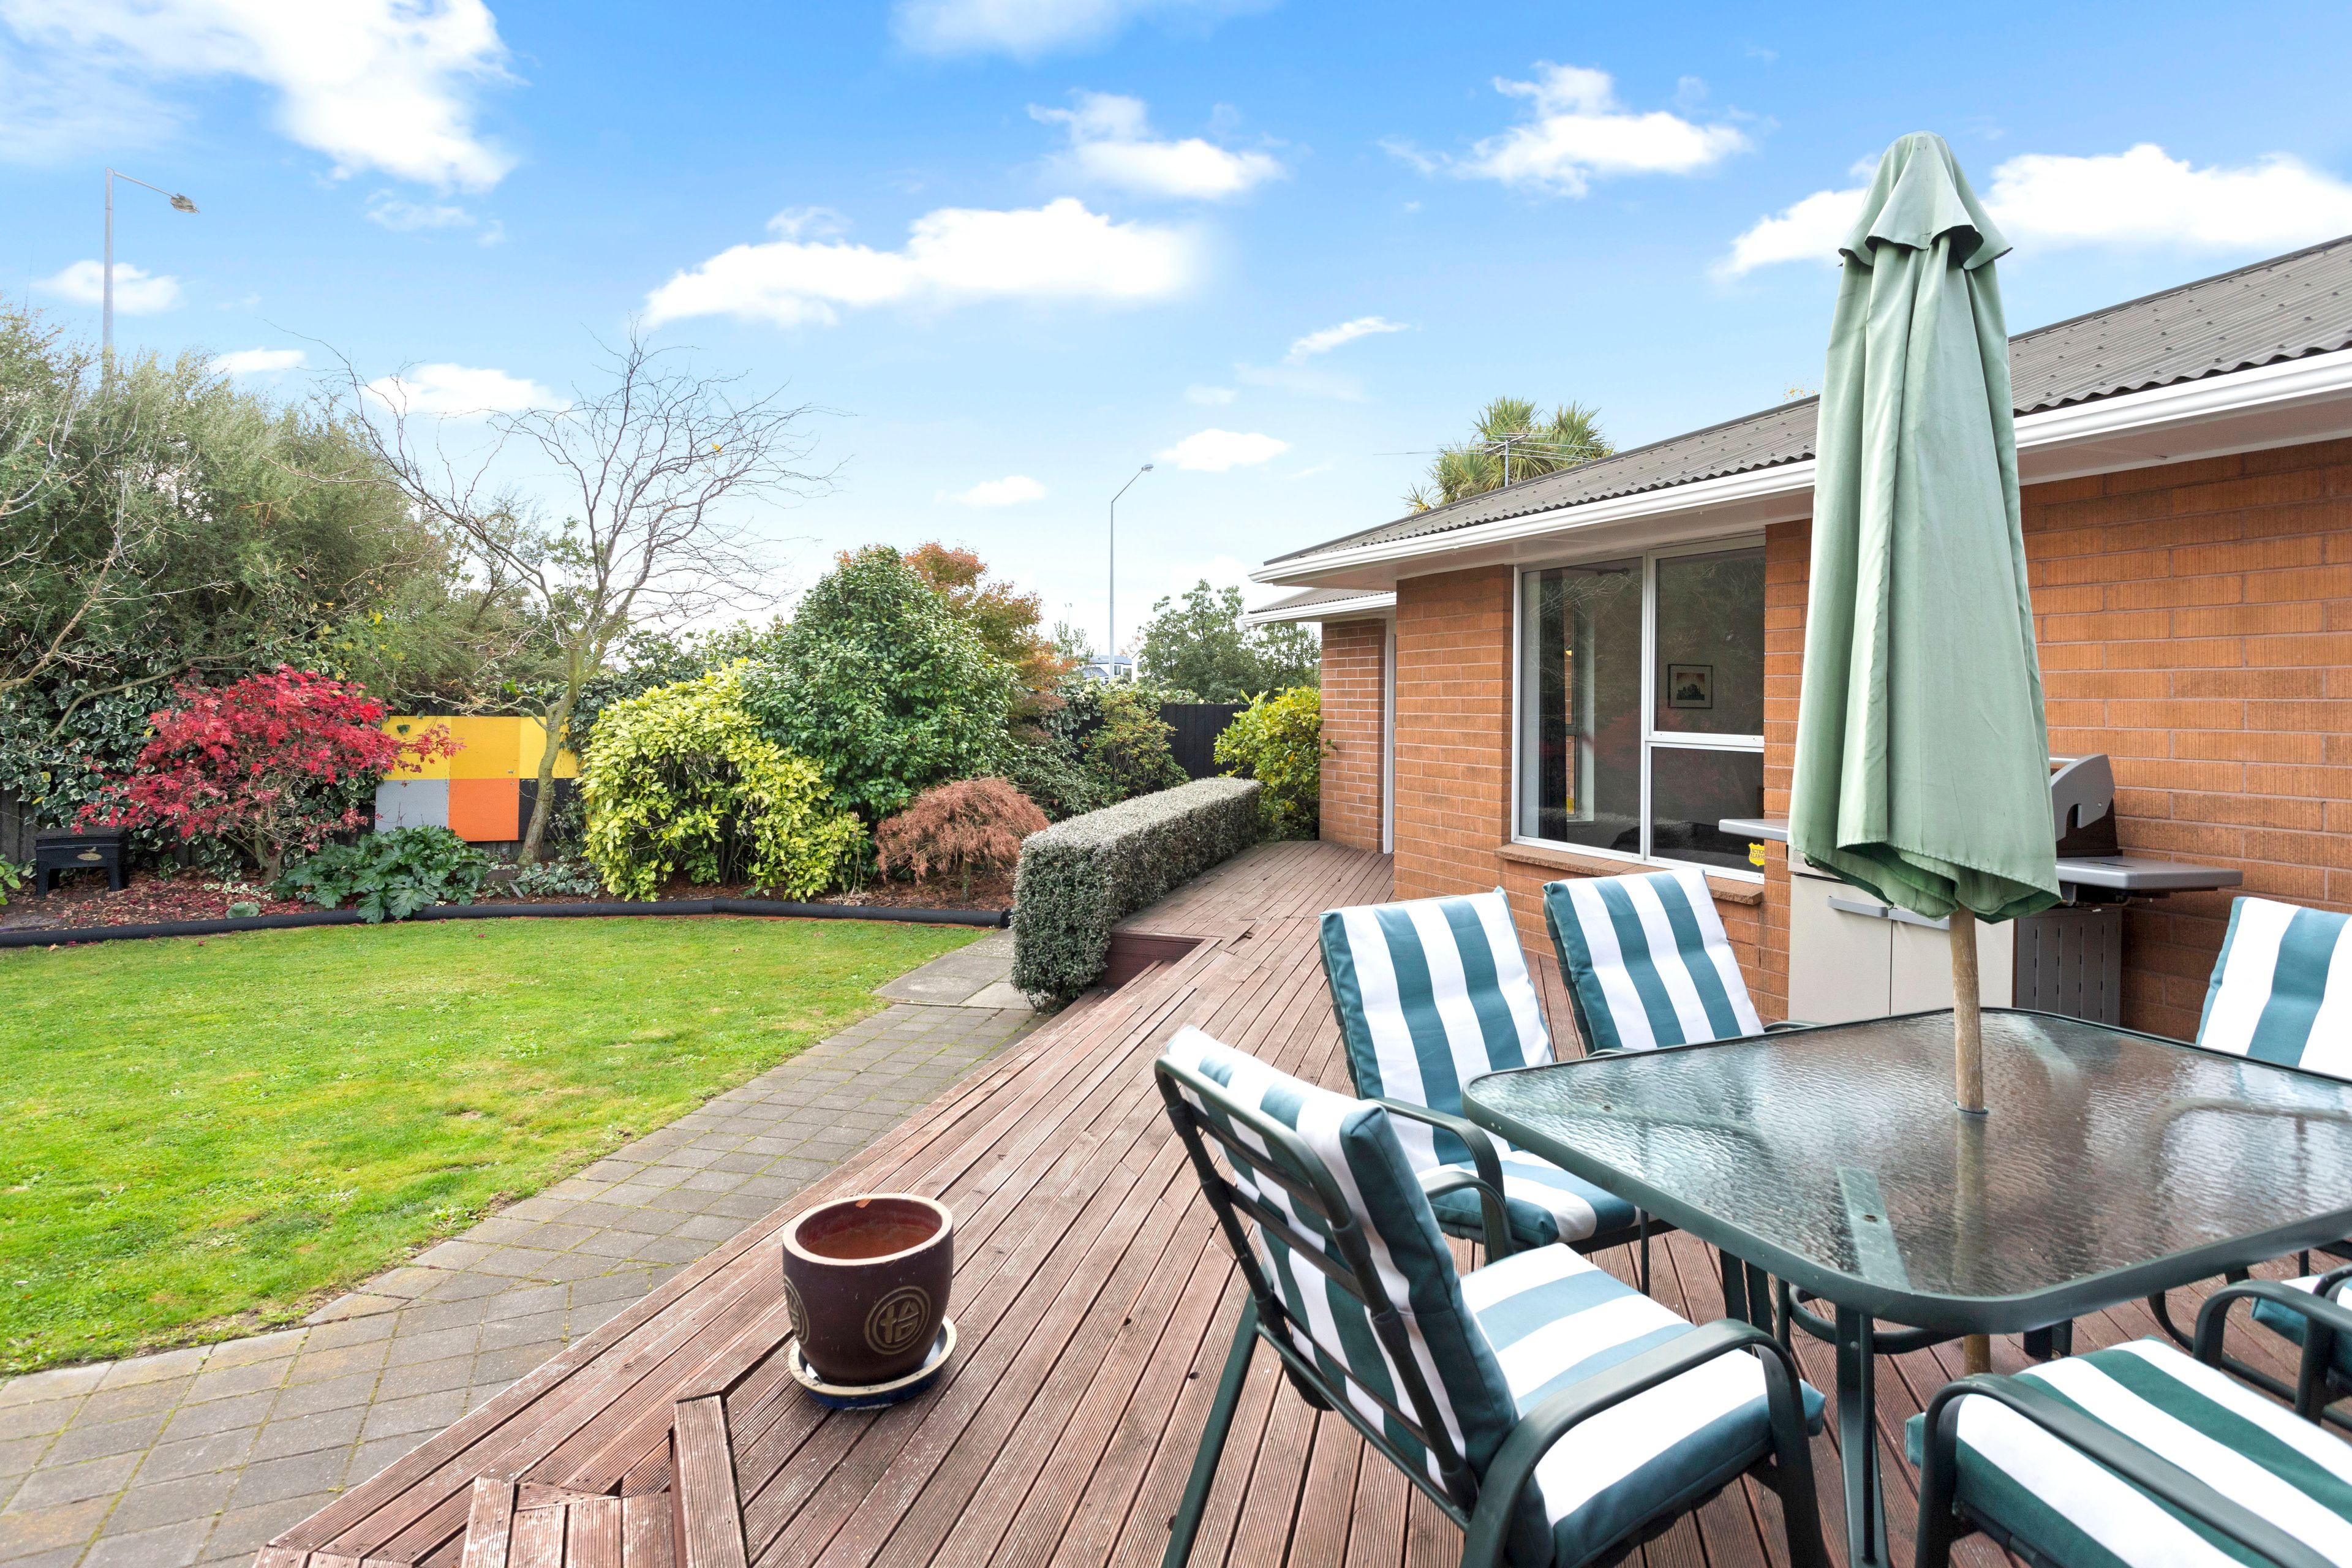
Outside, the grounds provide ample room for everyone to enjoy without the endless hours of upkeep. The home has plenty of storage, an alarm system, and a double garage with off-street parking.
With a new project on the horizon, this home is offered to the market with a real commitment by the vendors determined to achieve a result.
To download the property files for this property, please copy the below link into your web browser: https://www.propertyfiles.co.nz/property/521870002
- Double Garage
- Off Street Parking
- Shops Nearby
- Public Transport Nearby
- Decking
- Weatherboard Exterior
- Brick Exterior
- Joinery: Double/Single Glazed
- Ceilings: Gib
- Insulation: Ceiling, Walls
- Fully Fenced
- Single Storey
- Level Section Contour
- Northerly and Westerly Aspects
- Electric Stove
- Standard Kitchen
- Separate Bathroom/s
- Separate WC/s
- Ensuite
- Iron Roof
- Family Room
- Combined Lounge/Dining
- Open Plan Dining
- Combined Dining/Kitchen
- Town Water
- Street Frontage
- Heat Pump
- Gas Heating
- Electric Hot Water
- City Sewage
- Level With Road
- Concrete Base
- Wooden Base
See all features
- Blinds
- Garage Door Remote
- Gas Fire
- Heat Pump
- Curtains
- Extractor Fan
- Heated Towel Rail
- Dishwasher
- Fixed Floor Coverings
- Light Fittings
- Wastemaster
- Burglar Alarm
- Drapes
- Garden Shed
- Stove
- TV Aerial
See all chattels
MET30044
618m² / 0.15 acres
Double garage and off street parking
3
2