Inspection details
- Saturday
- Sunday

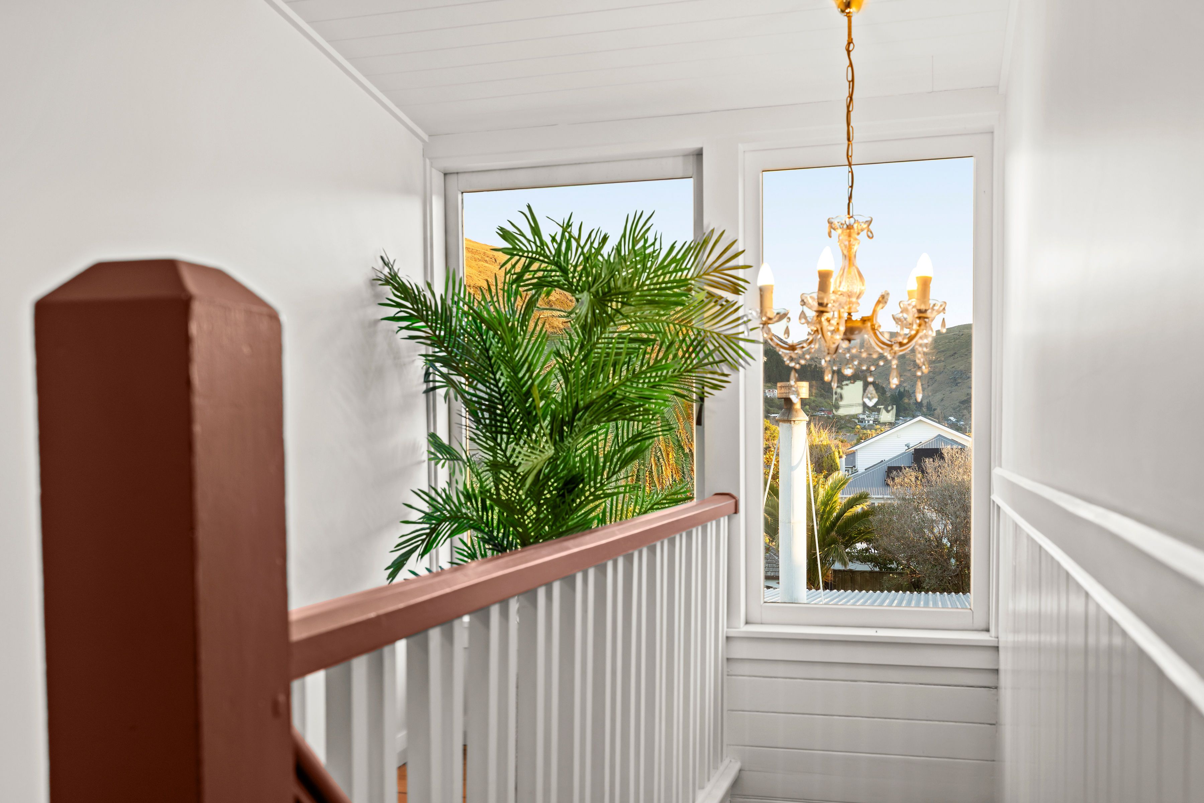
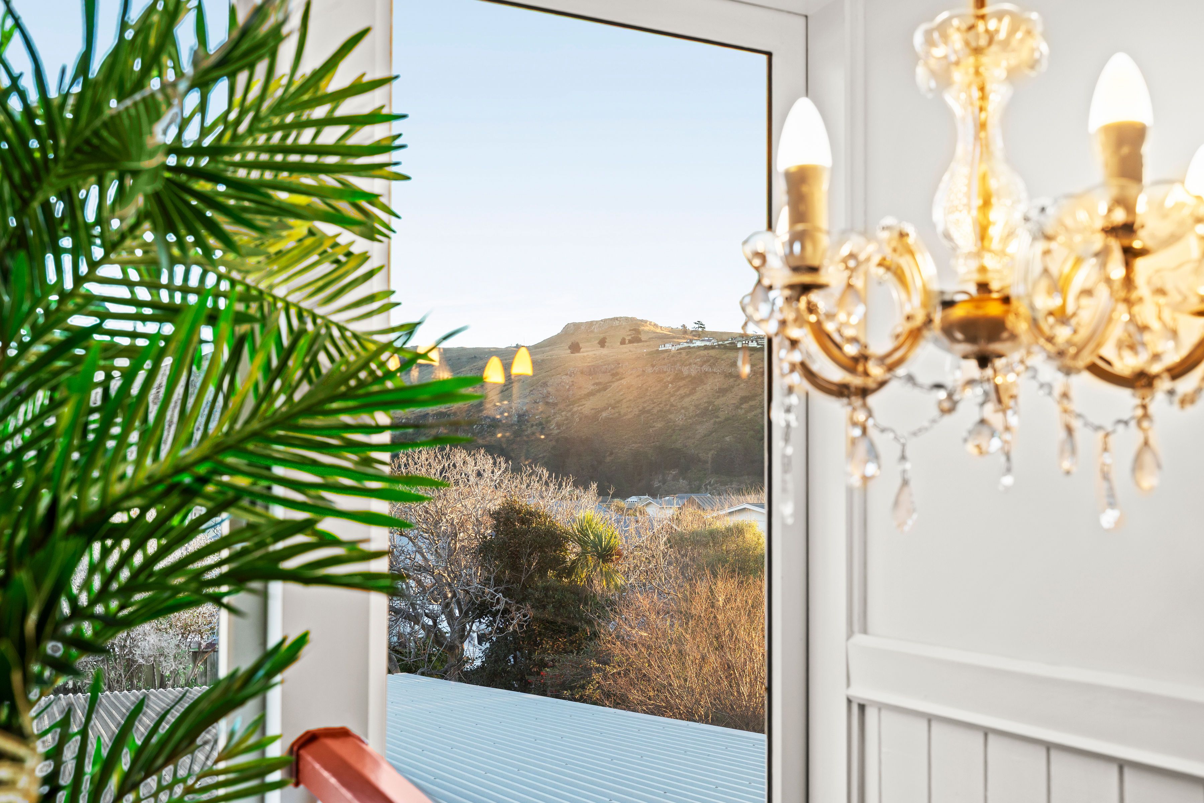
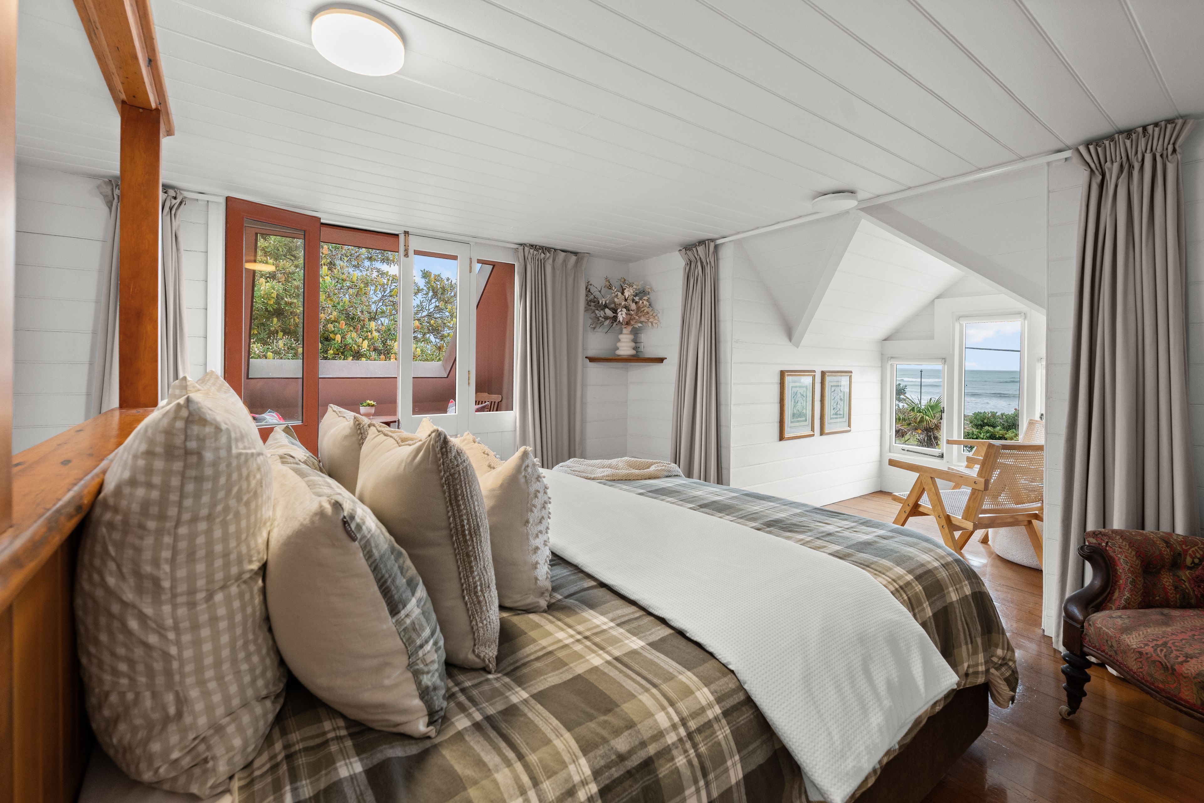
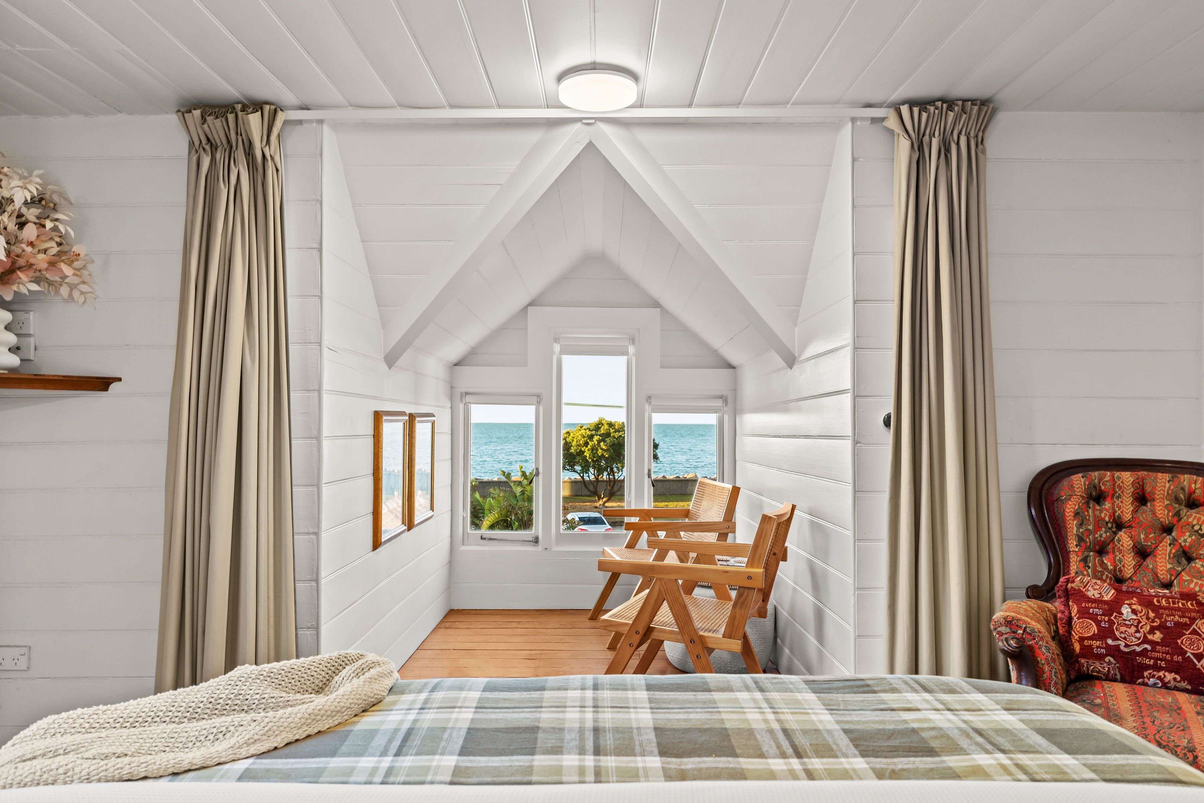
House for Sale in Sumner
The Ultimate Sumner Beachfront Estate
- 5 Beds
- 2 Baths
- 2 Cars
- 1 Study
Next Steps:
Talk to a mortgage adviserTo download the property files for this property, copy the link into your web browser: https://www.propertyfiles.co.nz/property/MET41533
Call us to book for a private viewing!
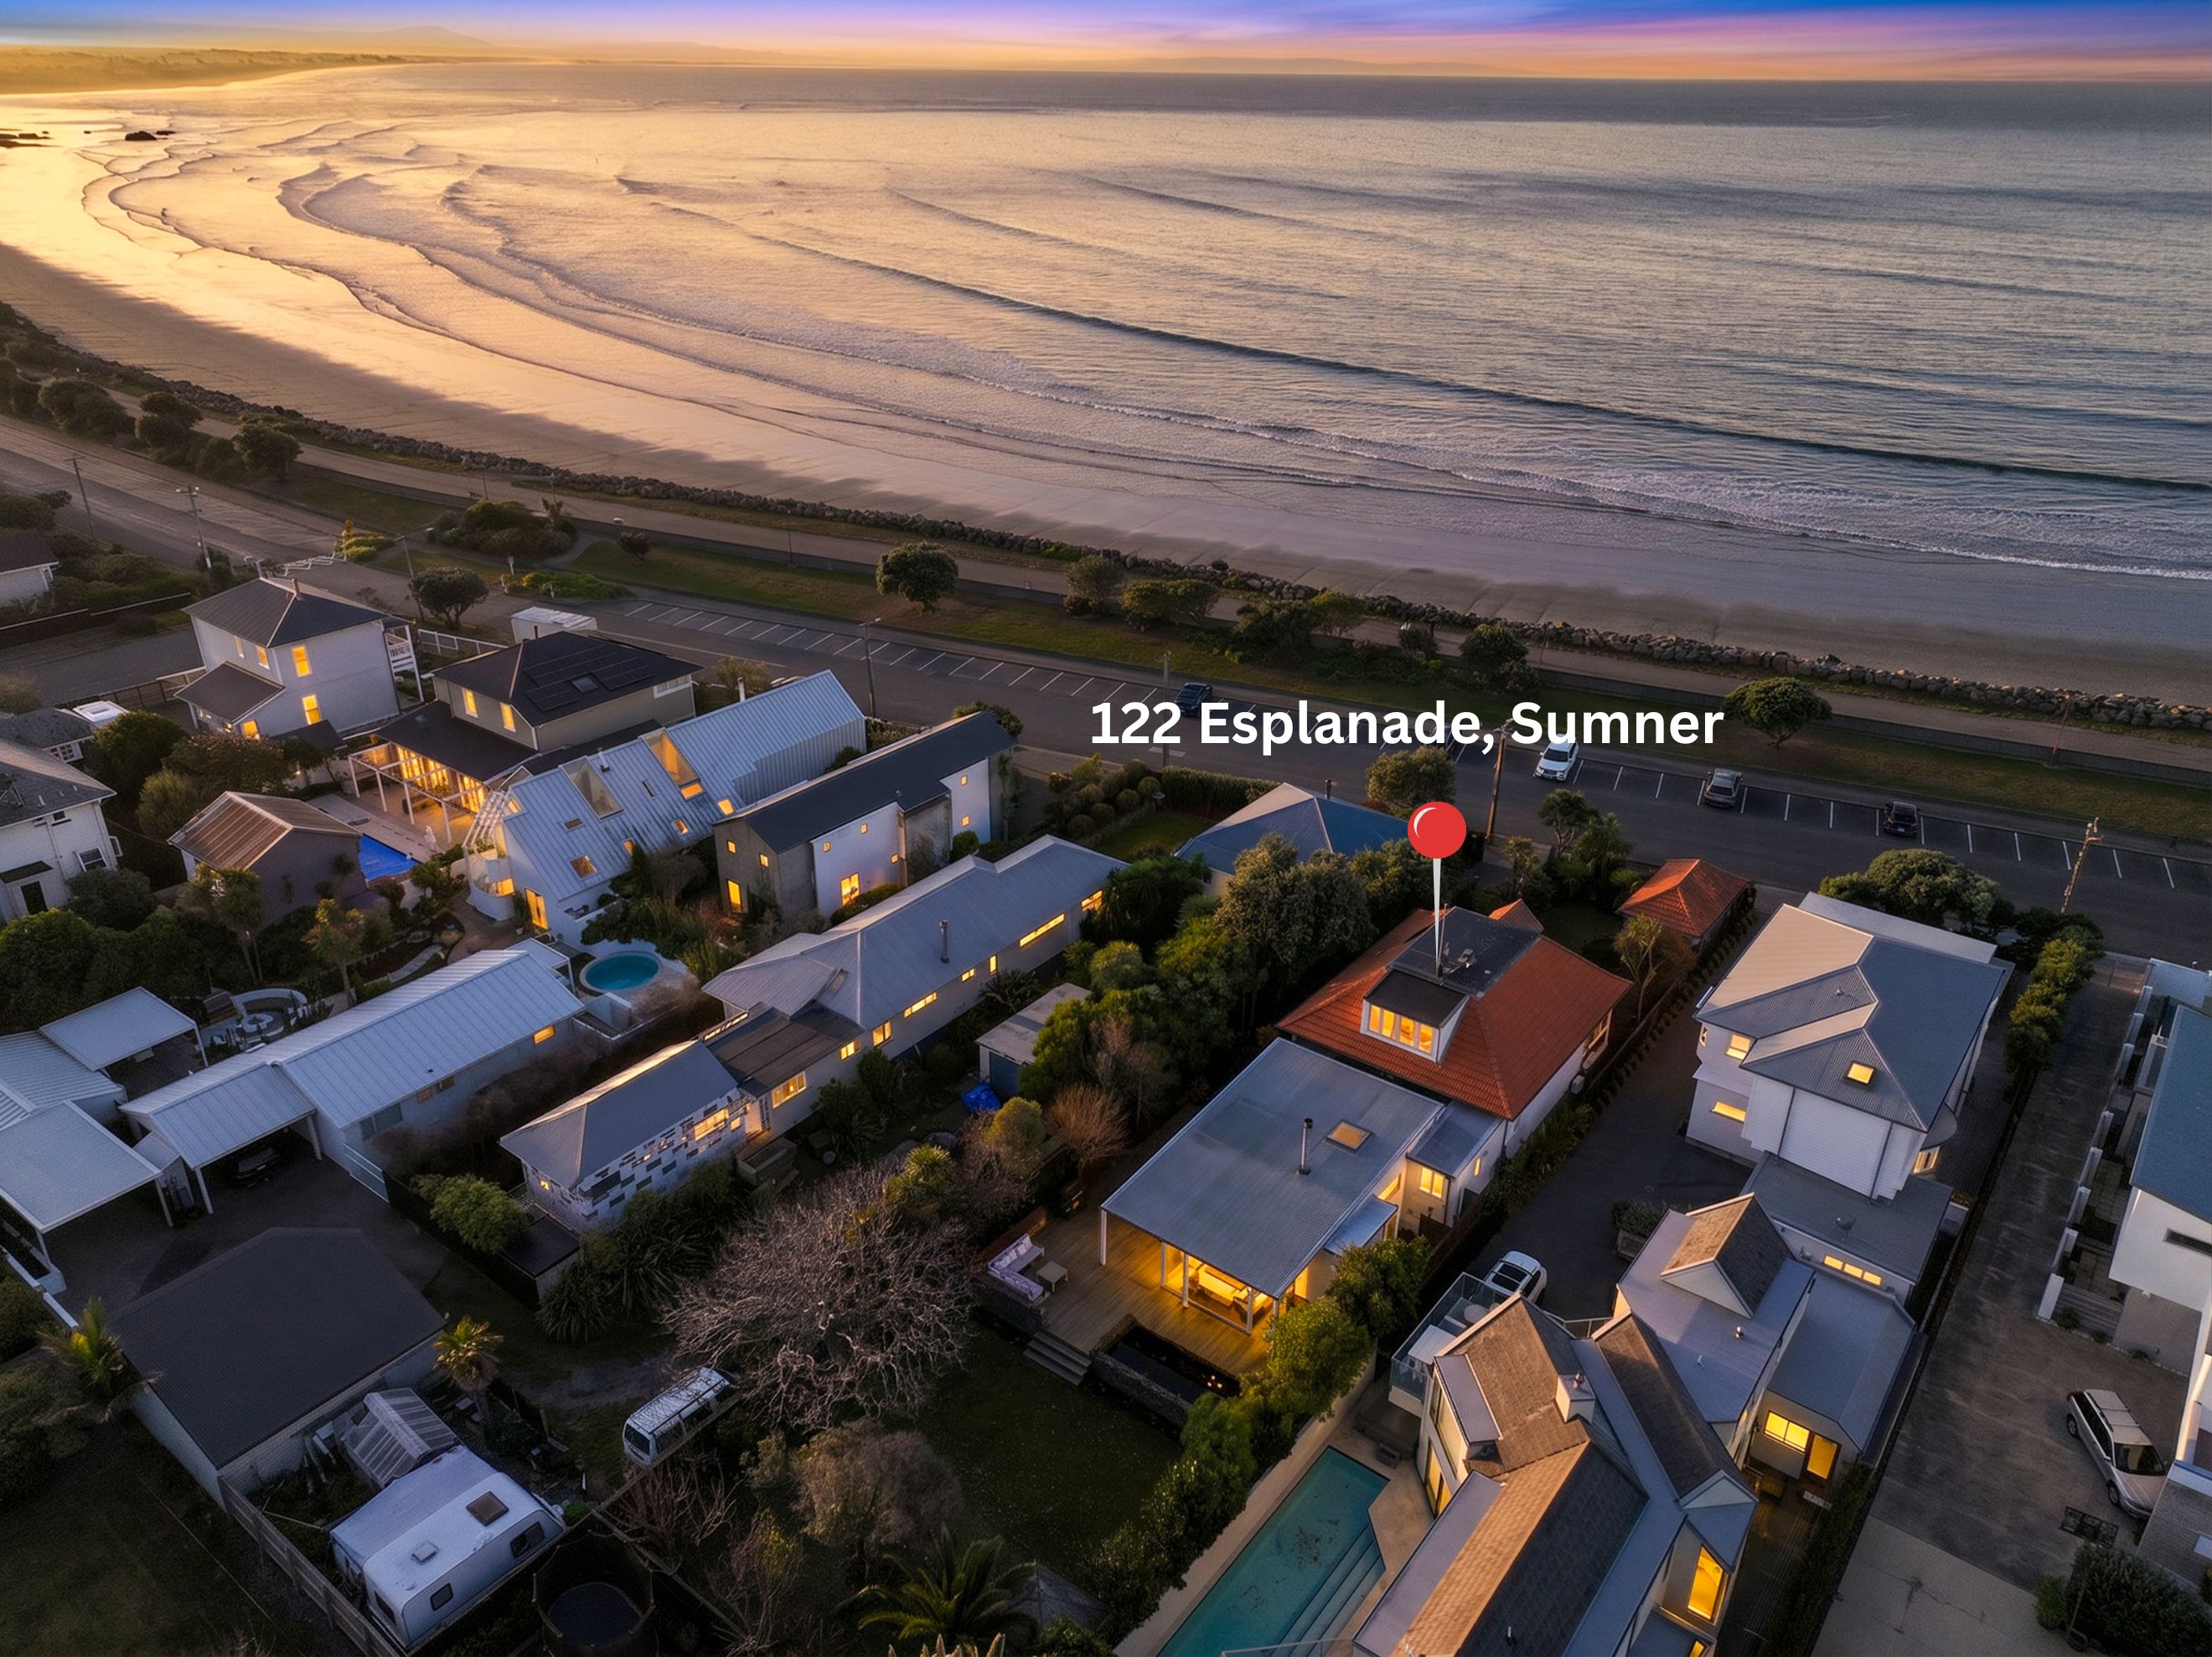
Welcome to 122 Esplanade, Sumner
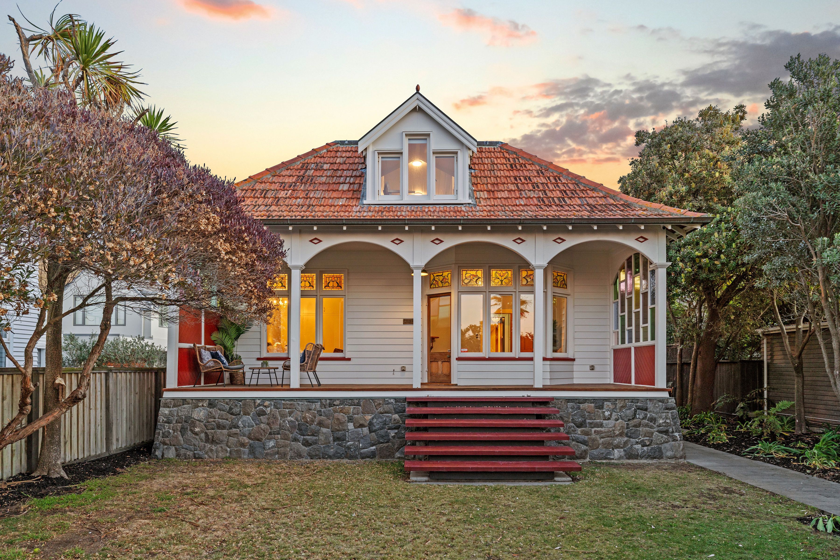
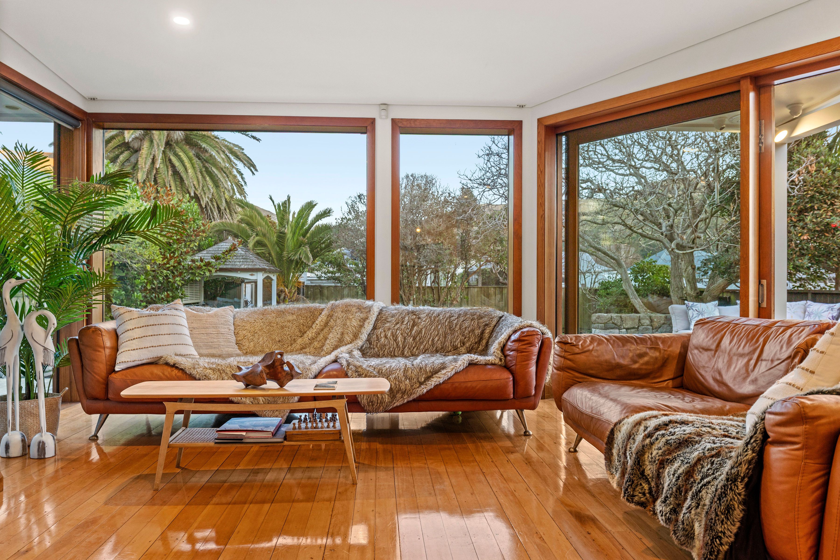
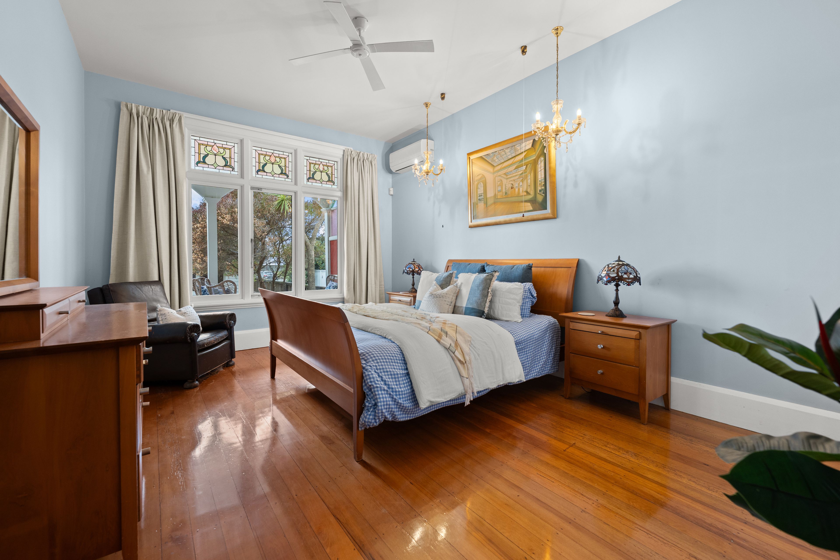
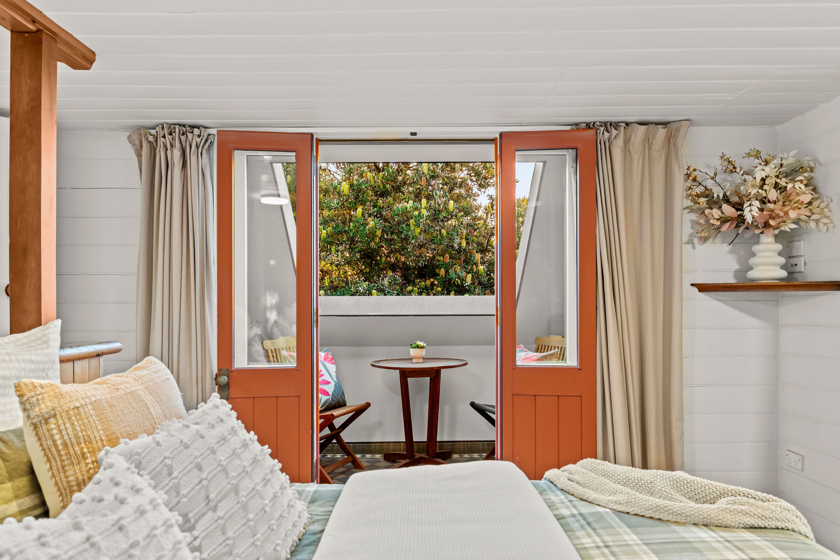
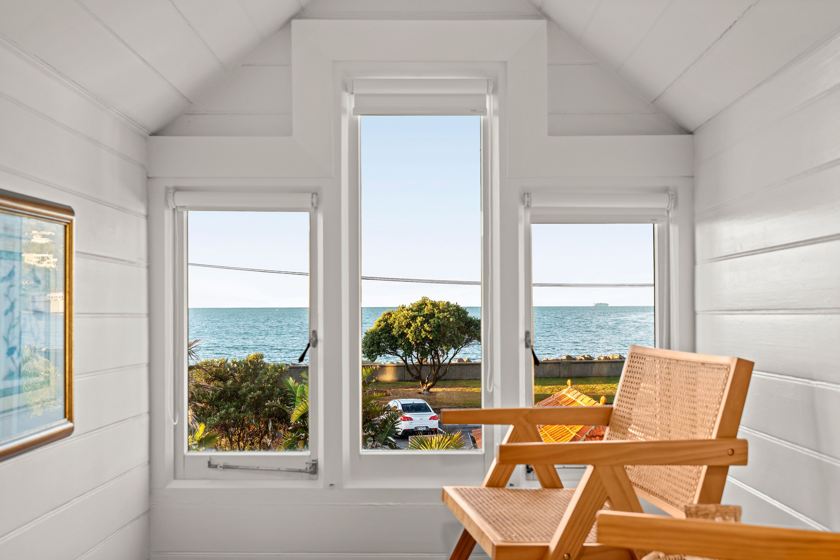
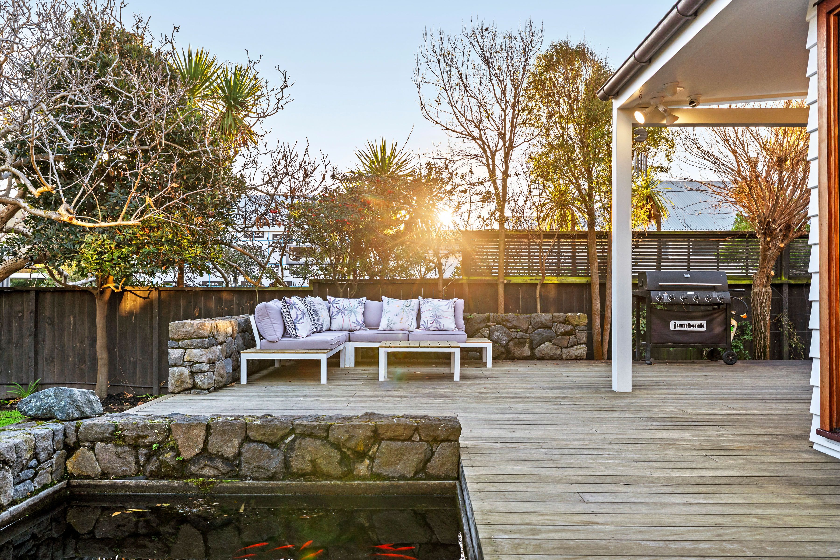
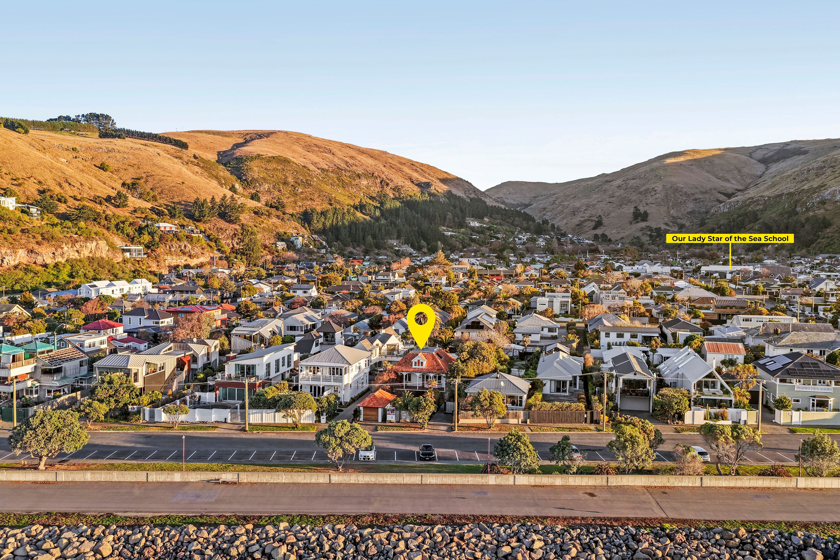
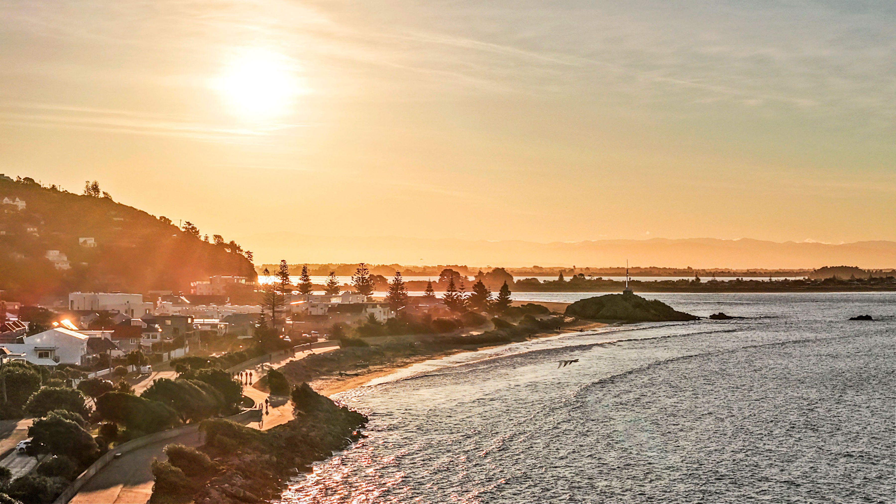
Forget everything you know about coastal real estate. This is not simply a residence; it is a generational trophy property. Set a literal stone's throw from the surf of Sumner Beach, this estate is a breathtaking, uncompromising narrative of two distinct eras colliding flawlessly.
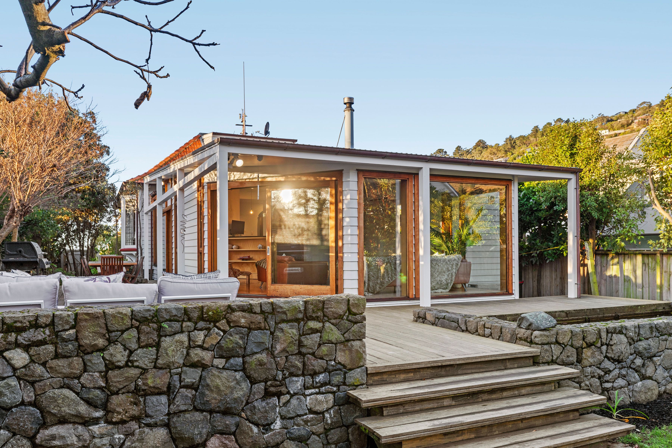
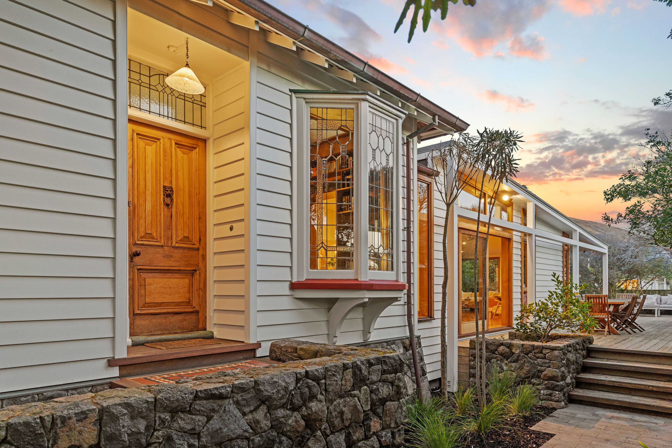
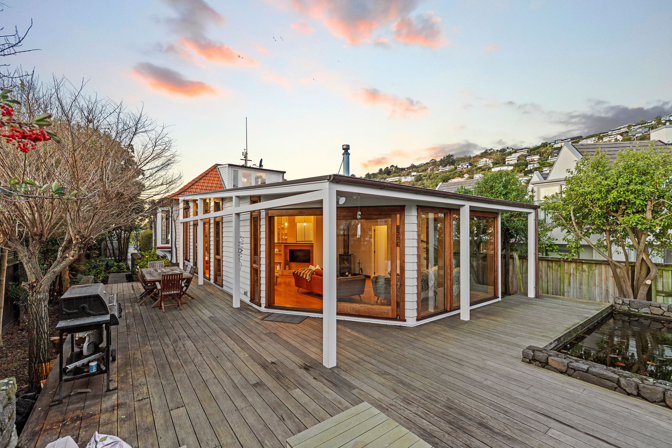
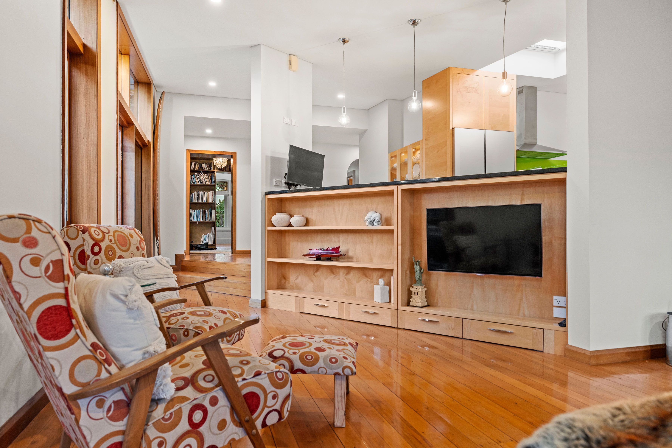
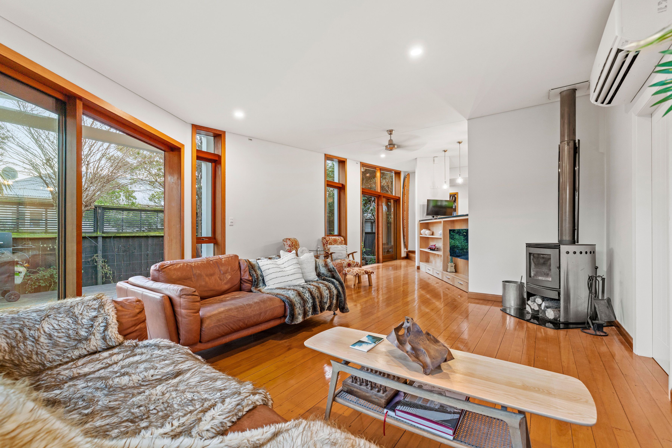
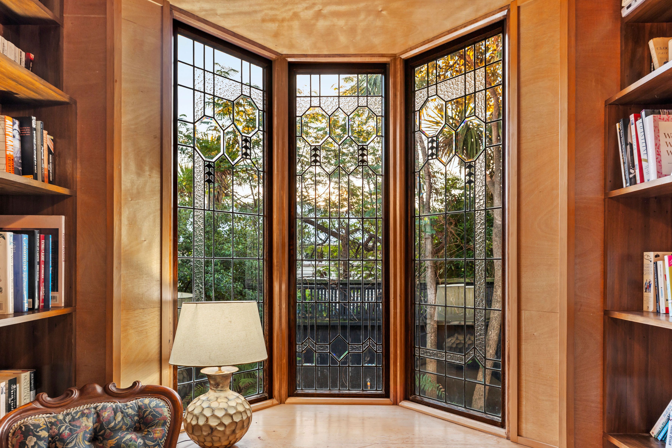
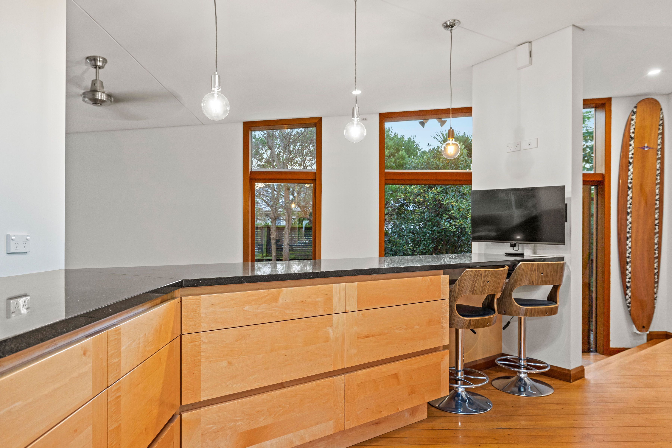
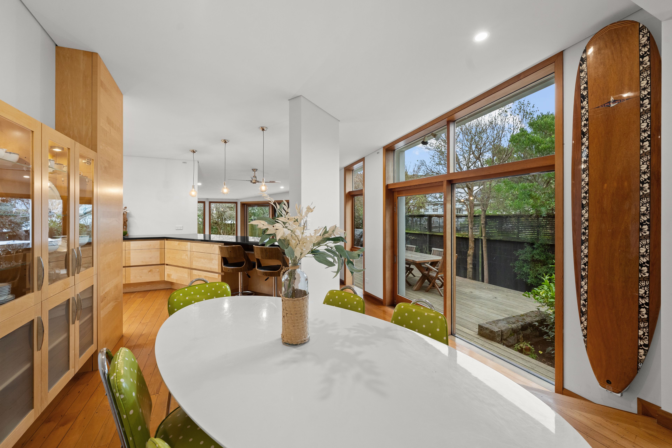
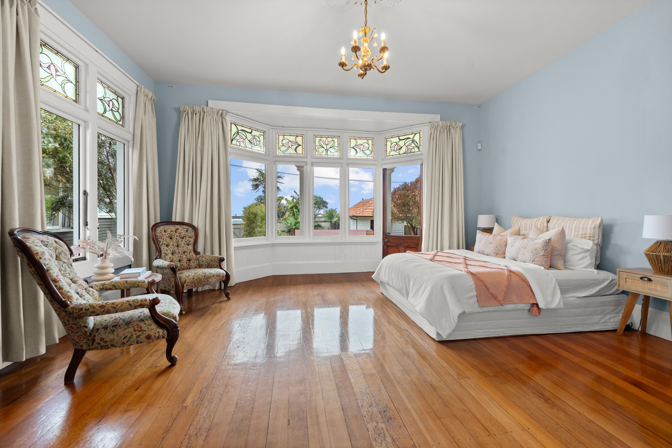
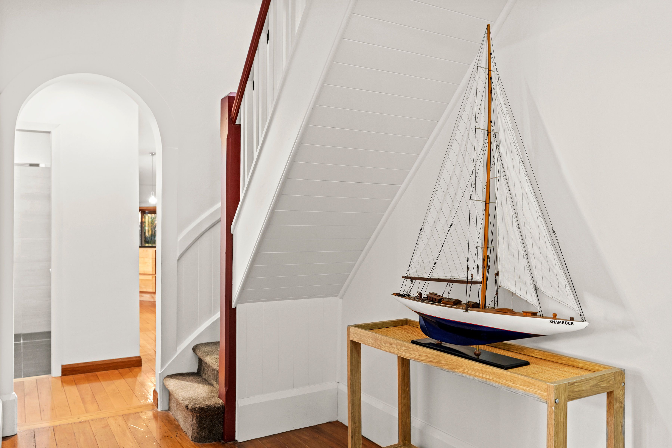
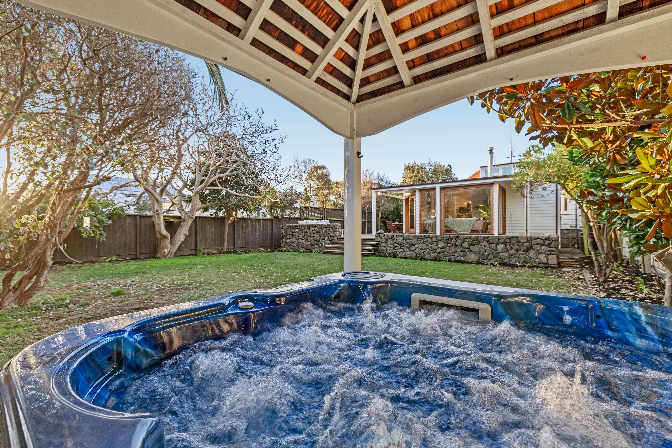
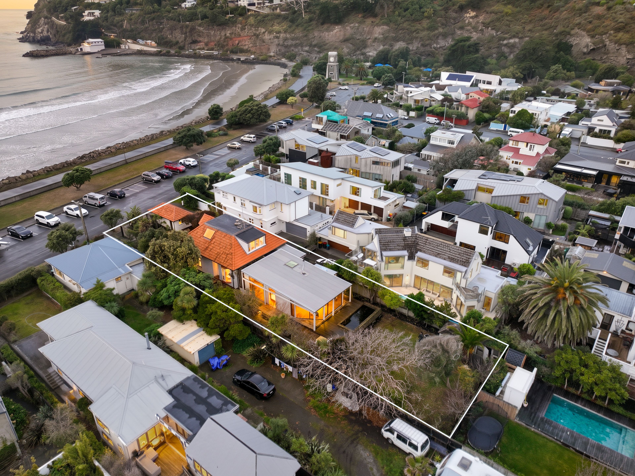
At the front, you are greeted by the irreplaceable historical pedigree of 1907 Edwardian grandeur, constructed for the pioneering Morris family. But as you transition through the estate, the story takes an ultra-modern turn. The rear is a 2013 multi-award-winning architectural triumph reimagined by Wilkie + Bruce Architects. It is radically ambitious in its vision, yet utterly flawless in its execution.
Absolutely no expense was spared. This is where unrivaled oceanfront prestige meets a highly curated, bespoke lifestyle.
The Blueprint:
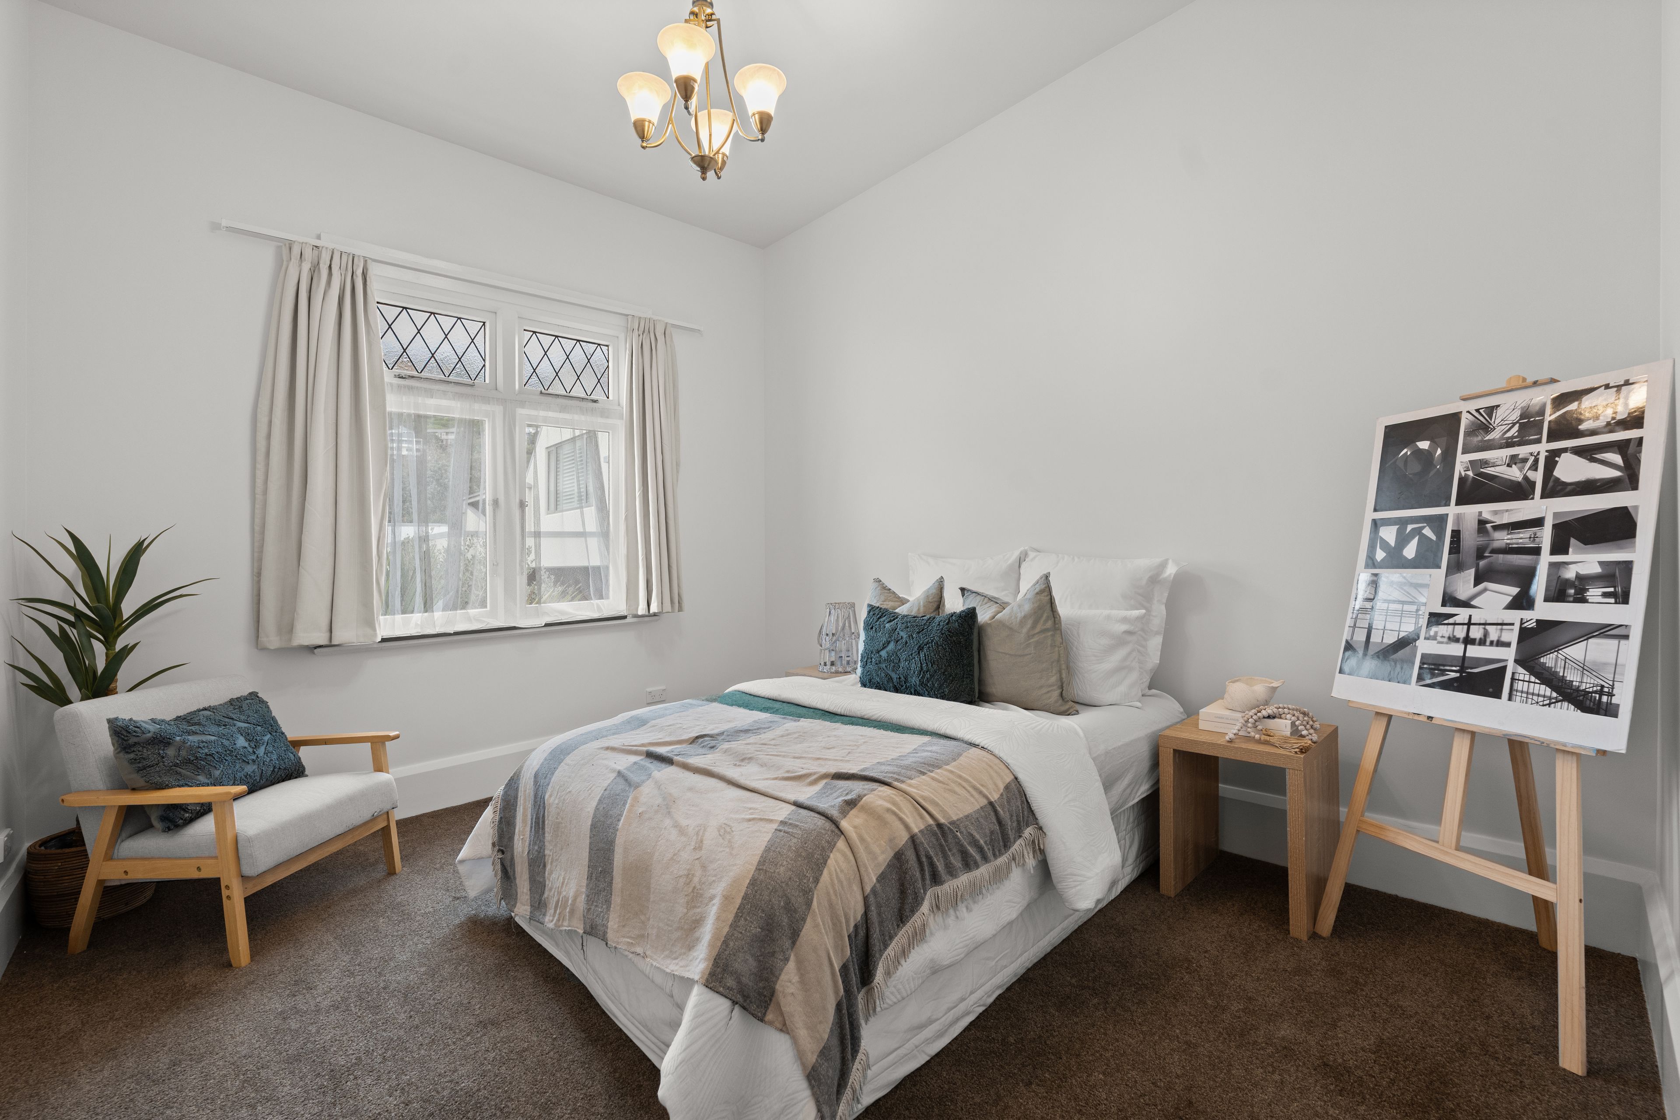
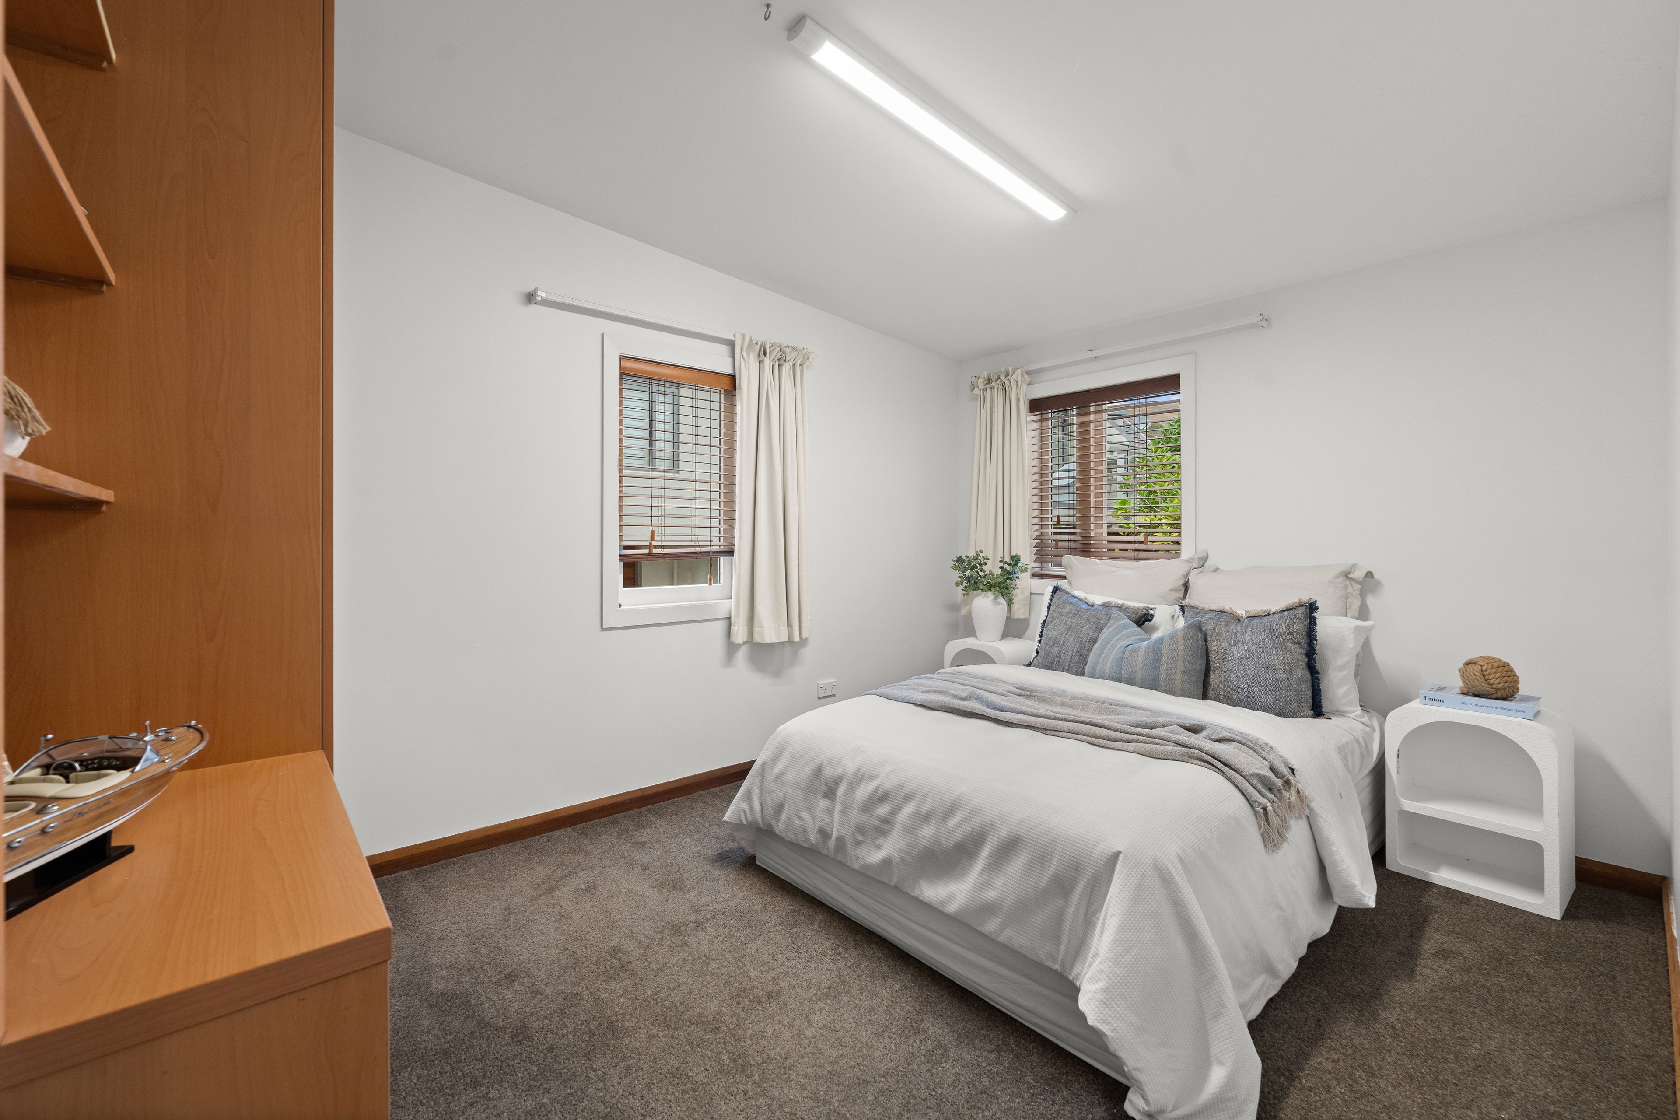
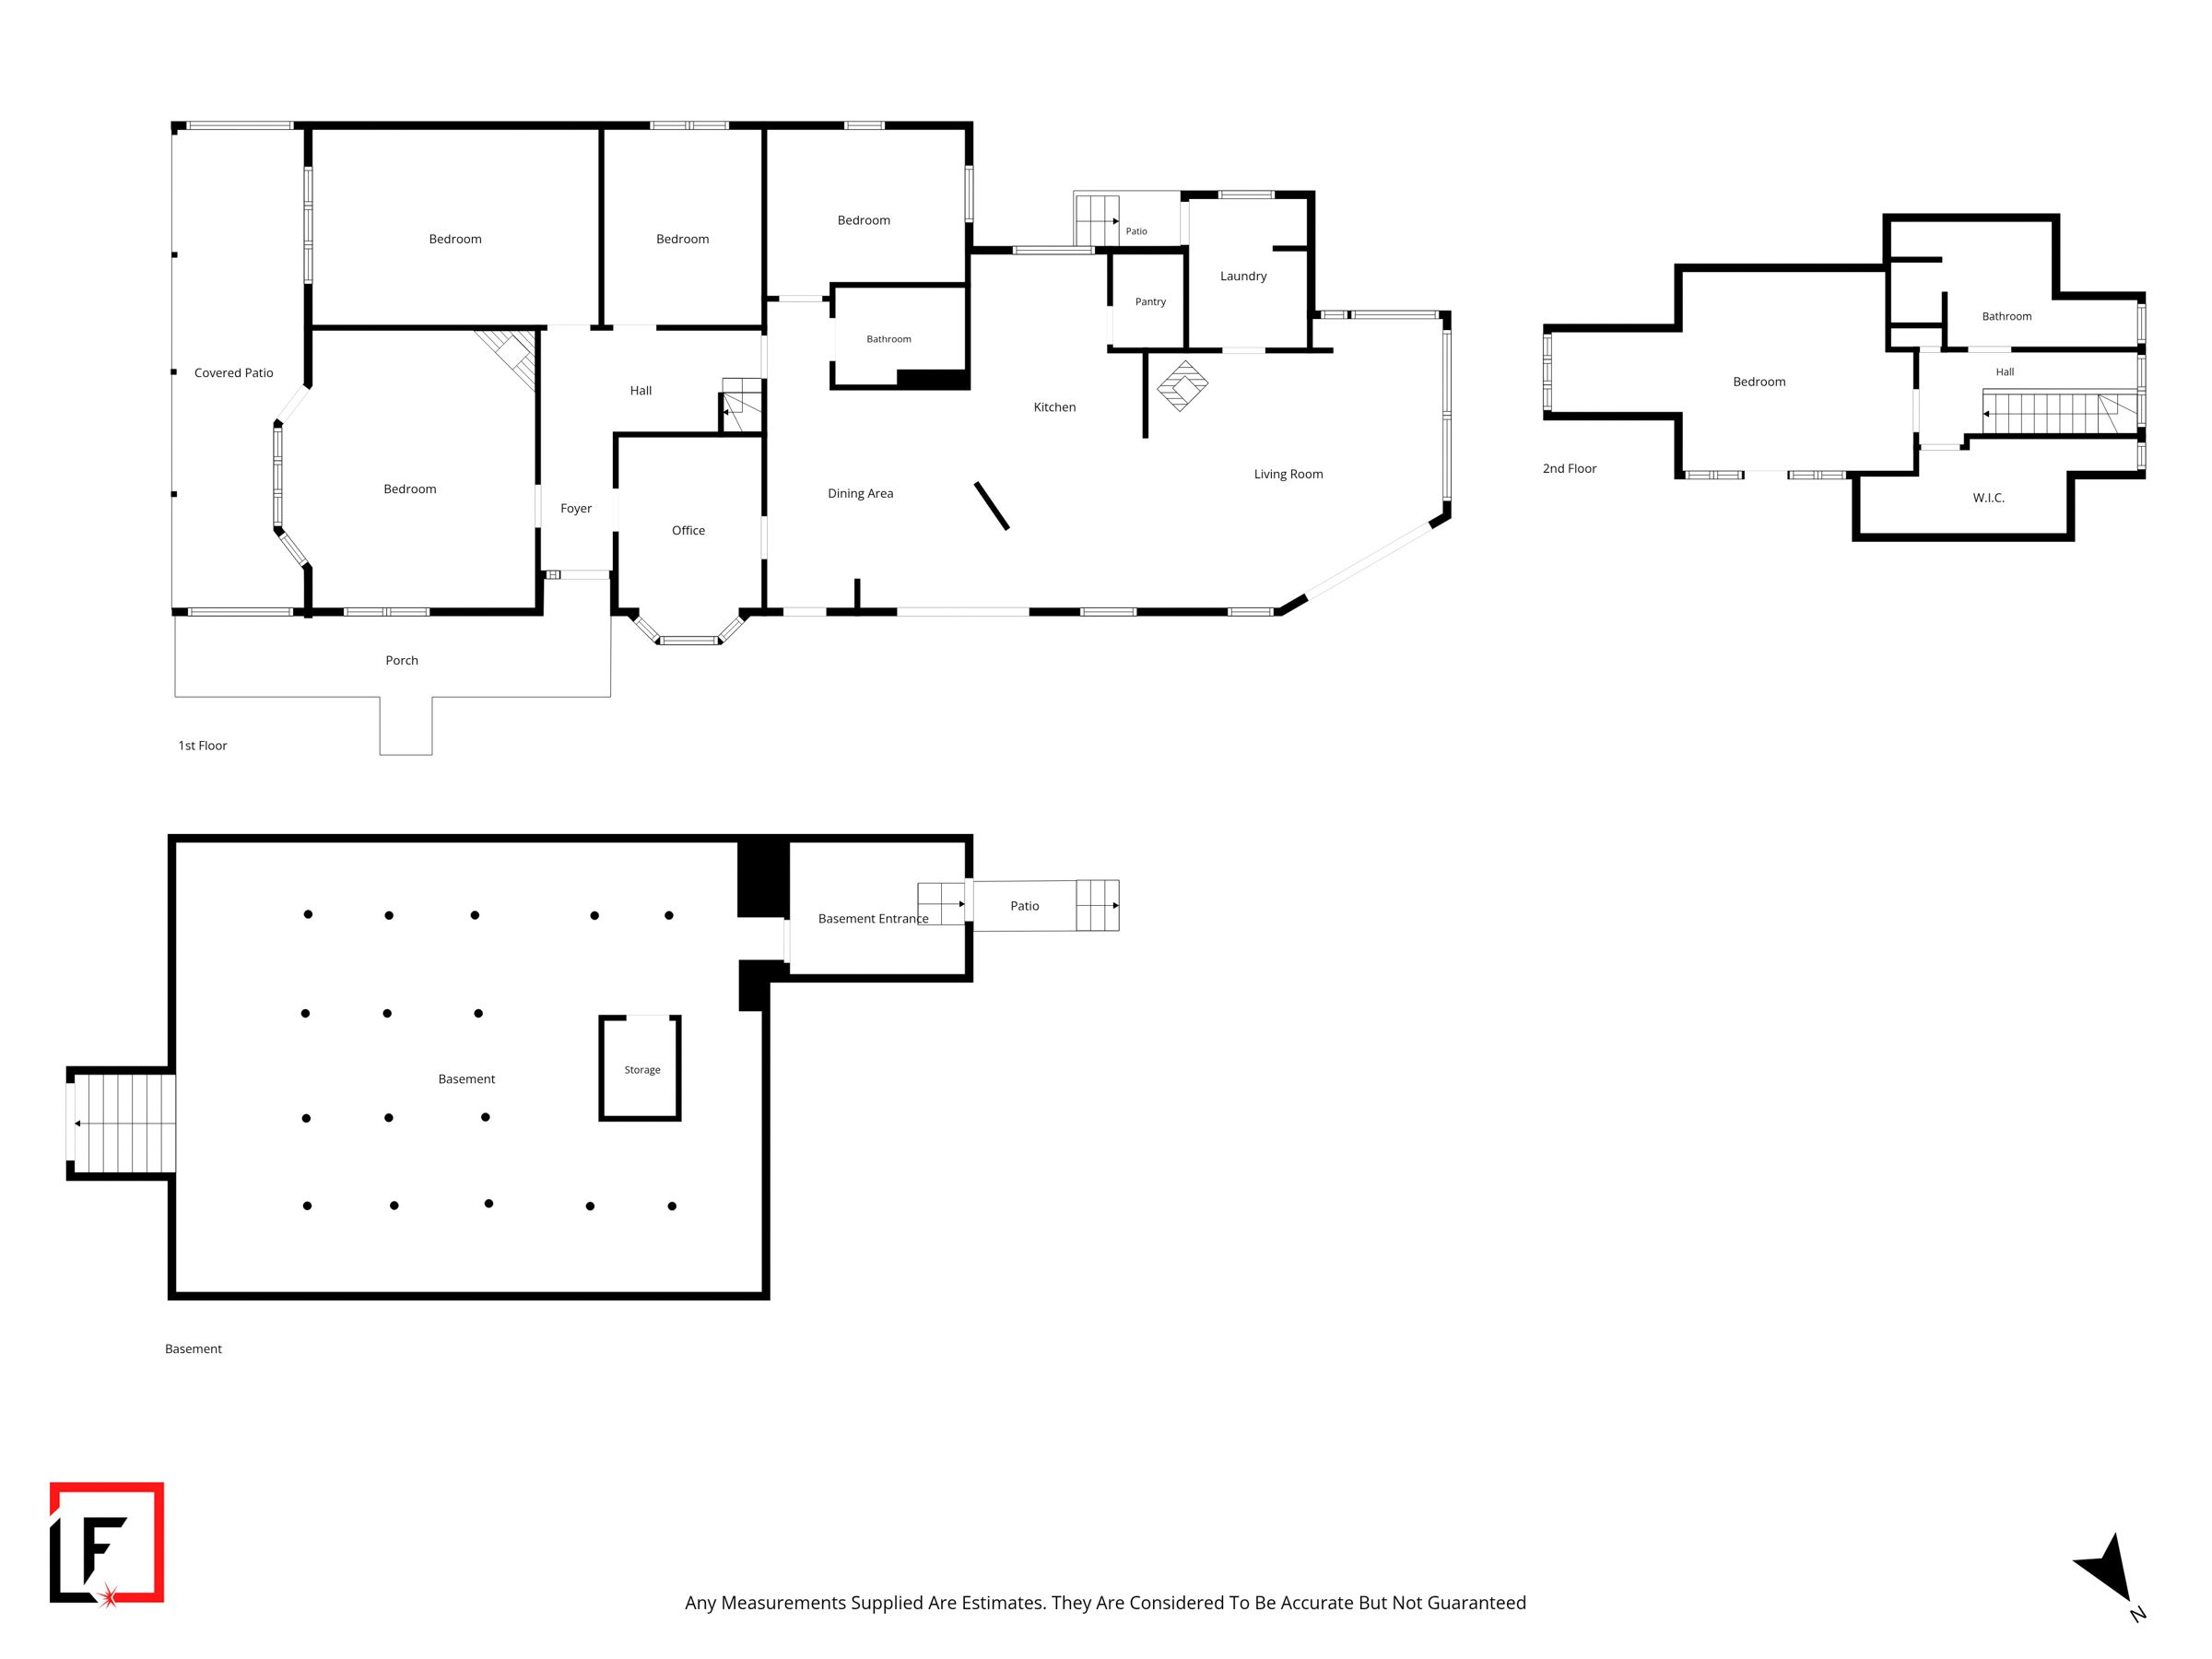
- 5 spacious bedrooms
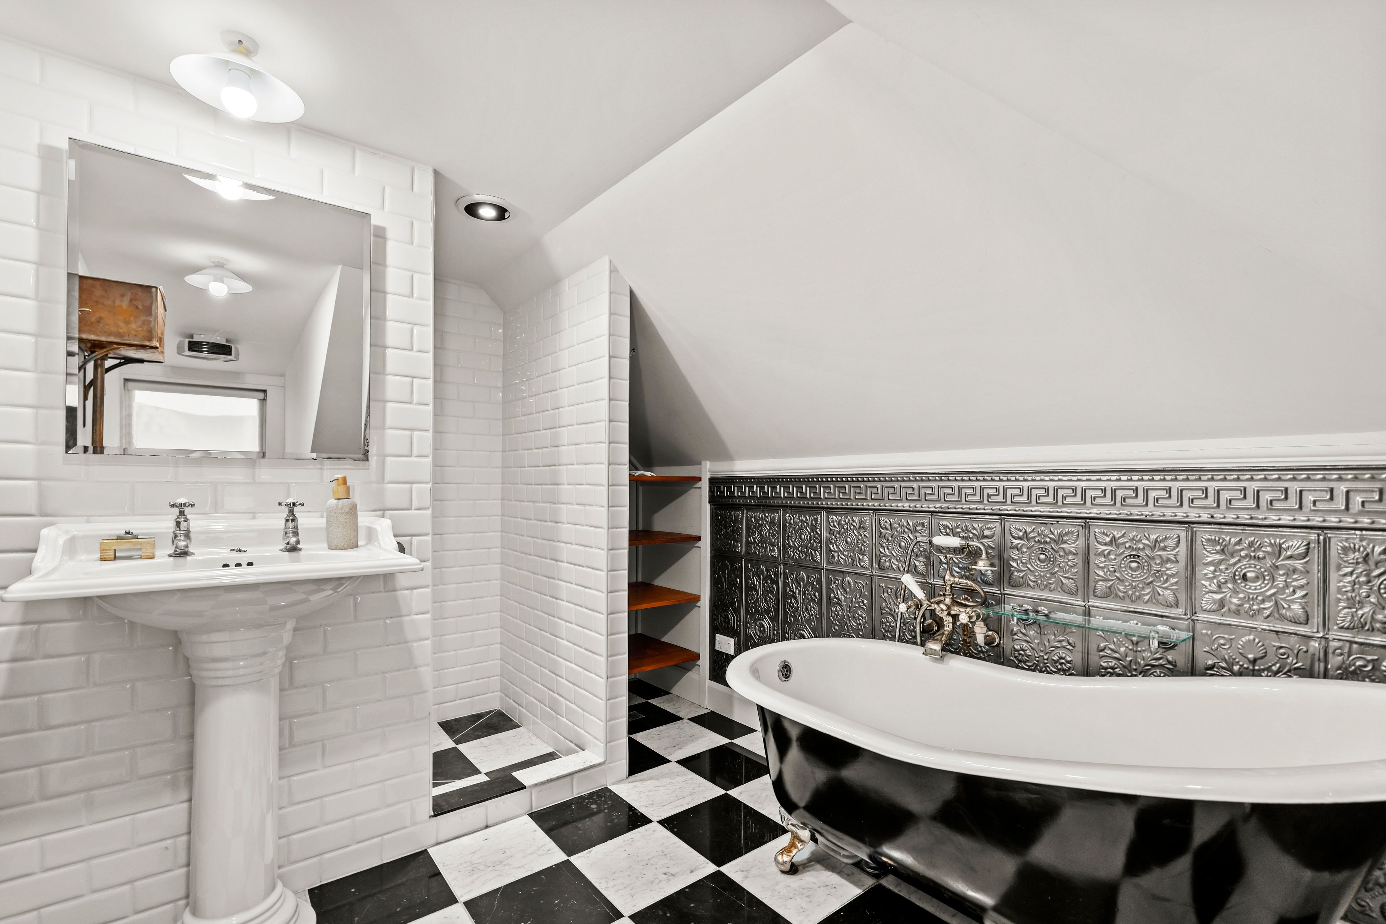
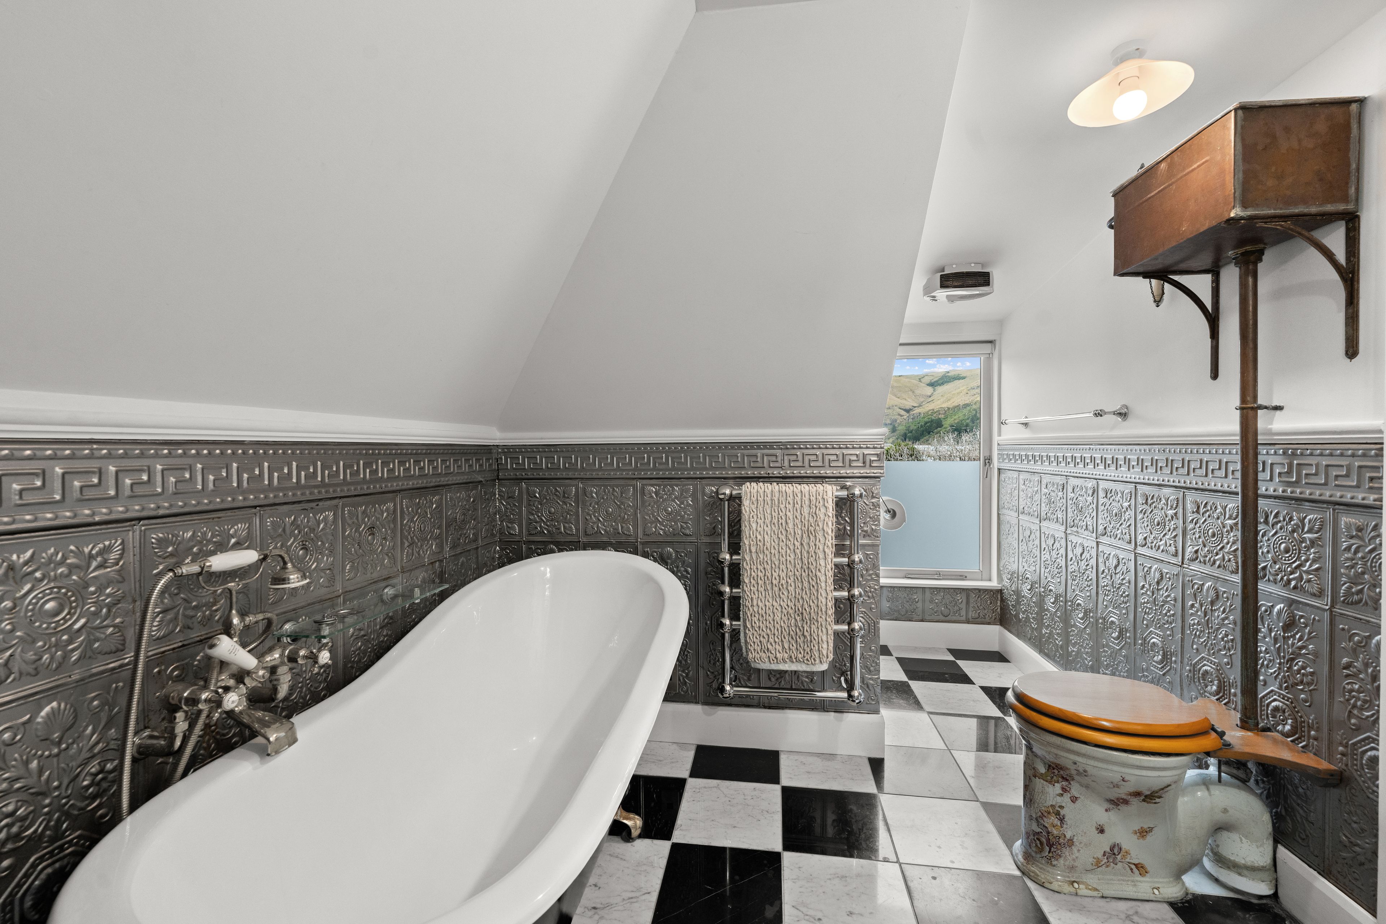
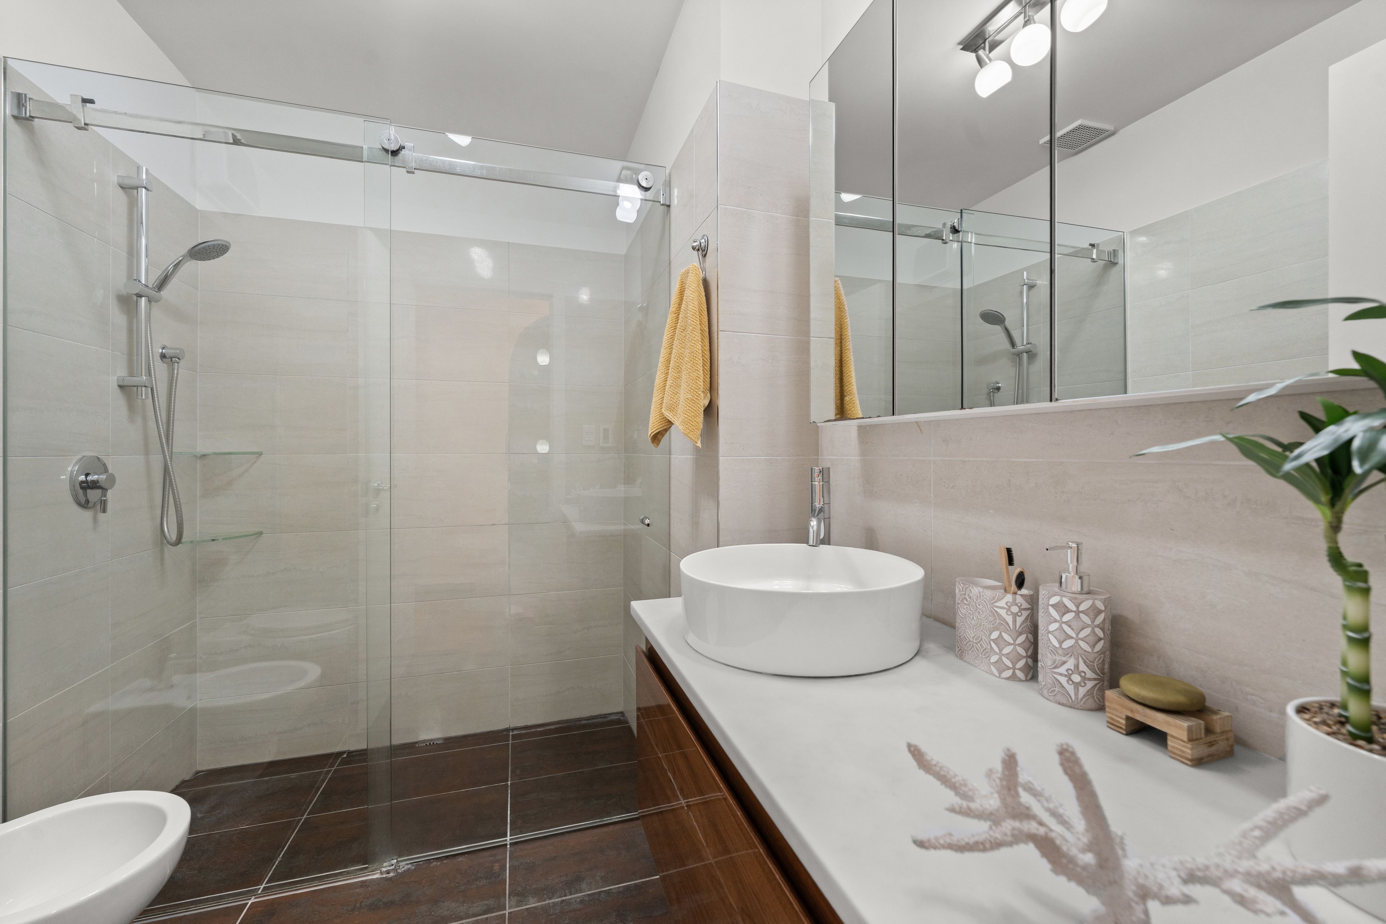
- 2 luxurious bathrooms
- Spacious Lounge
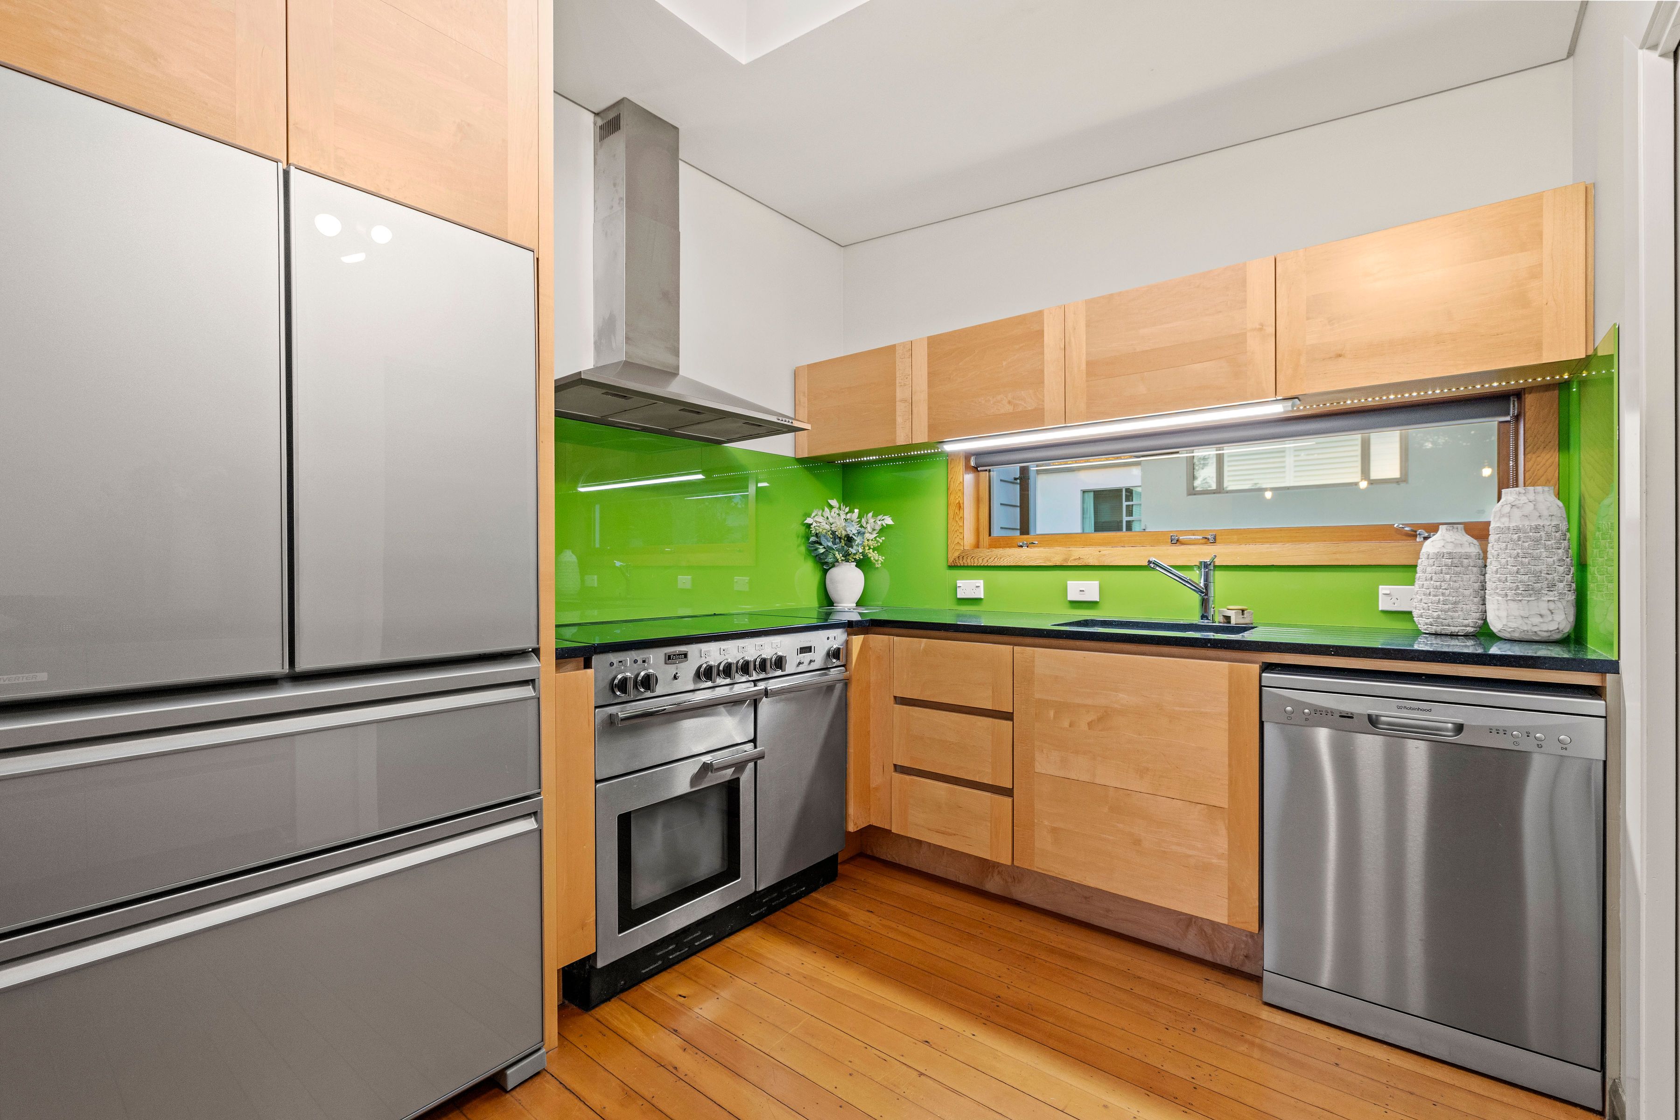
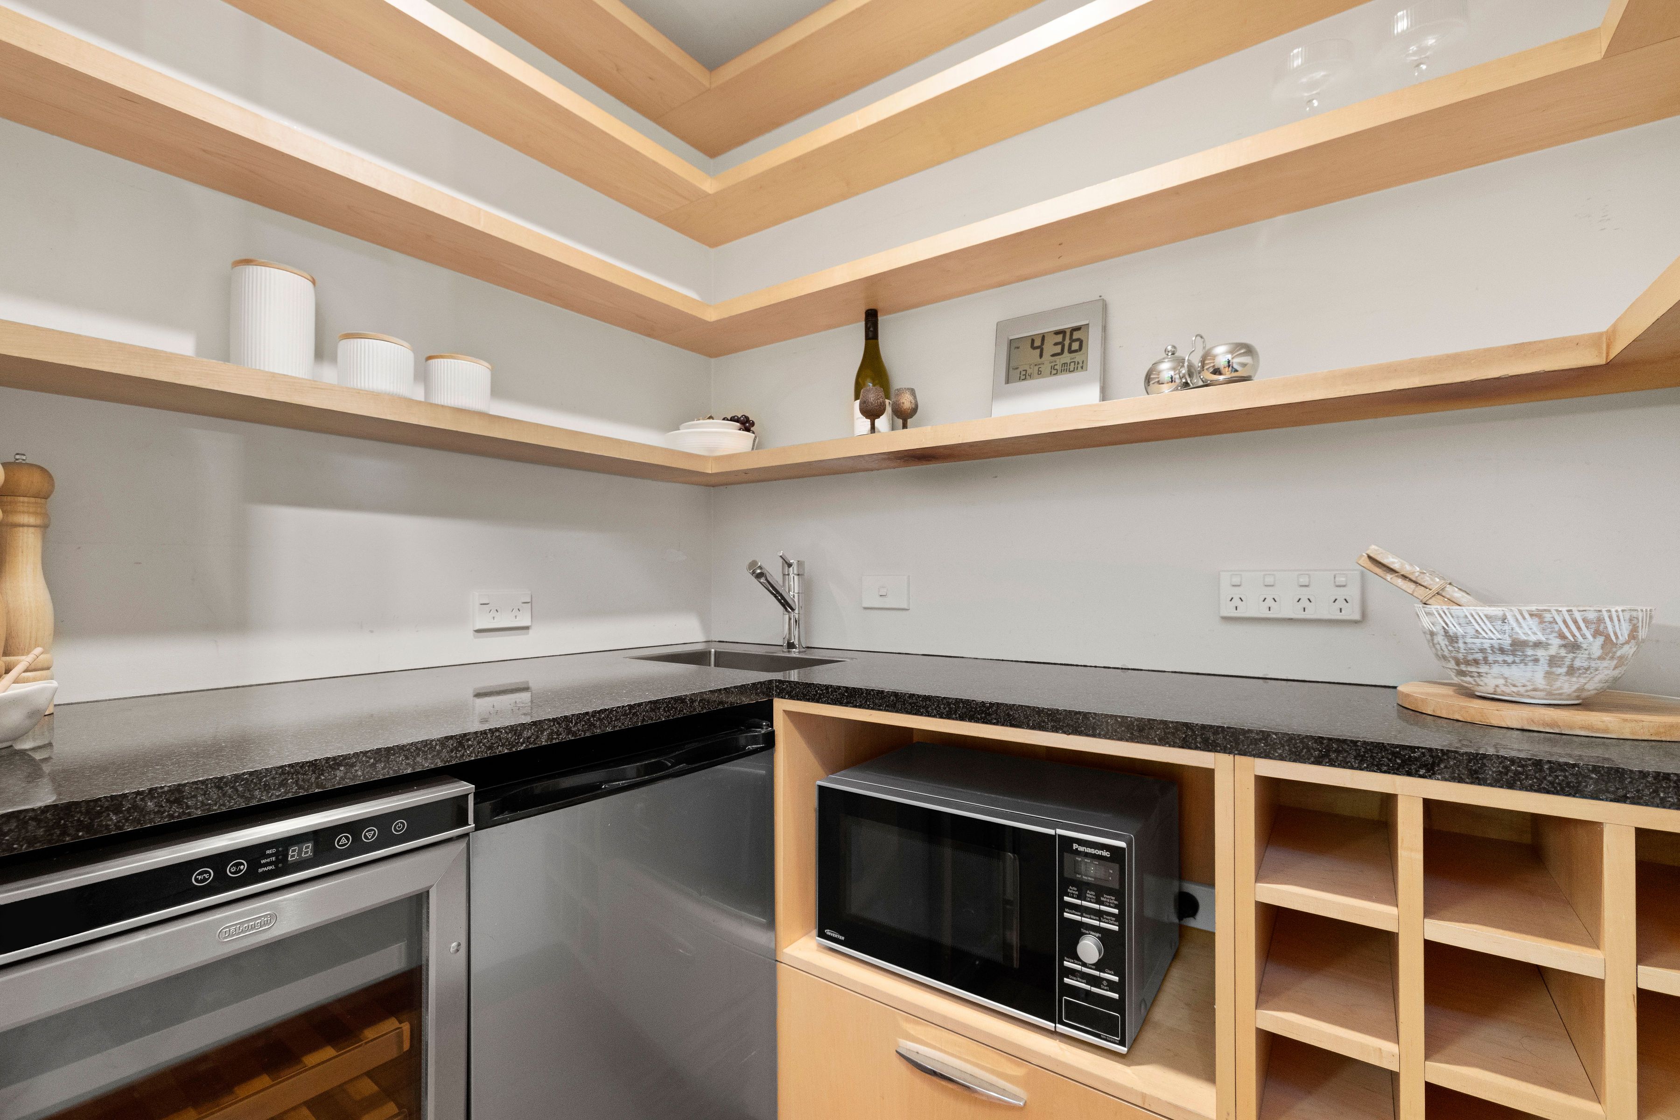
- Modern Kitchen
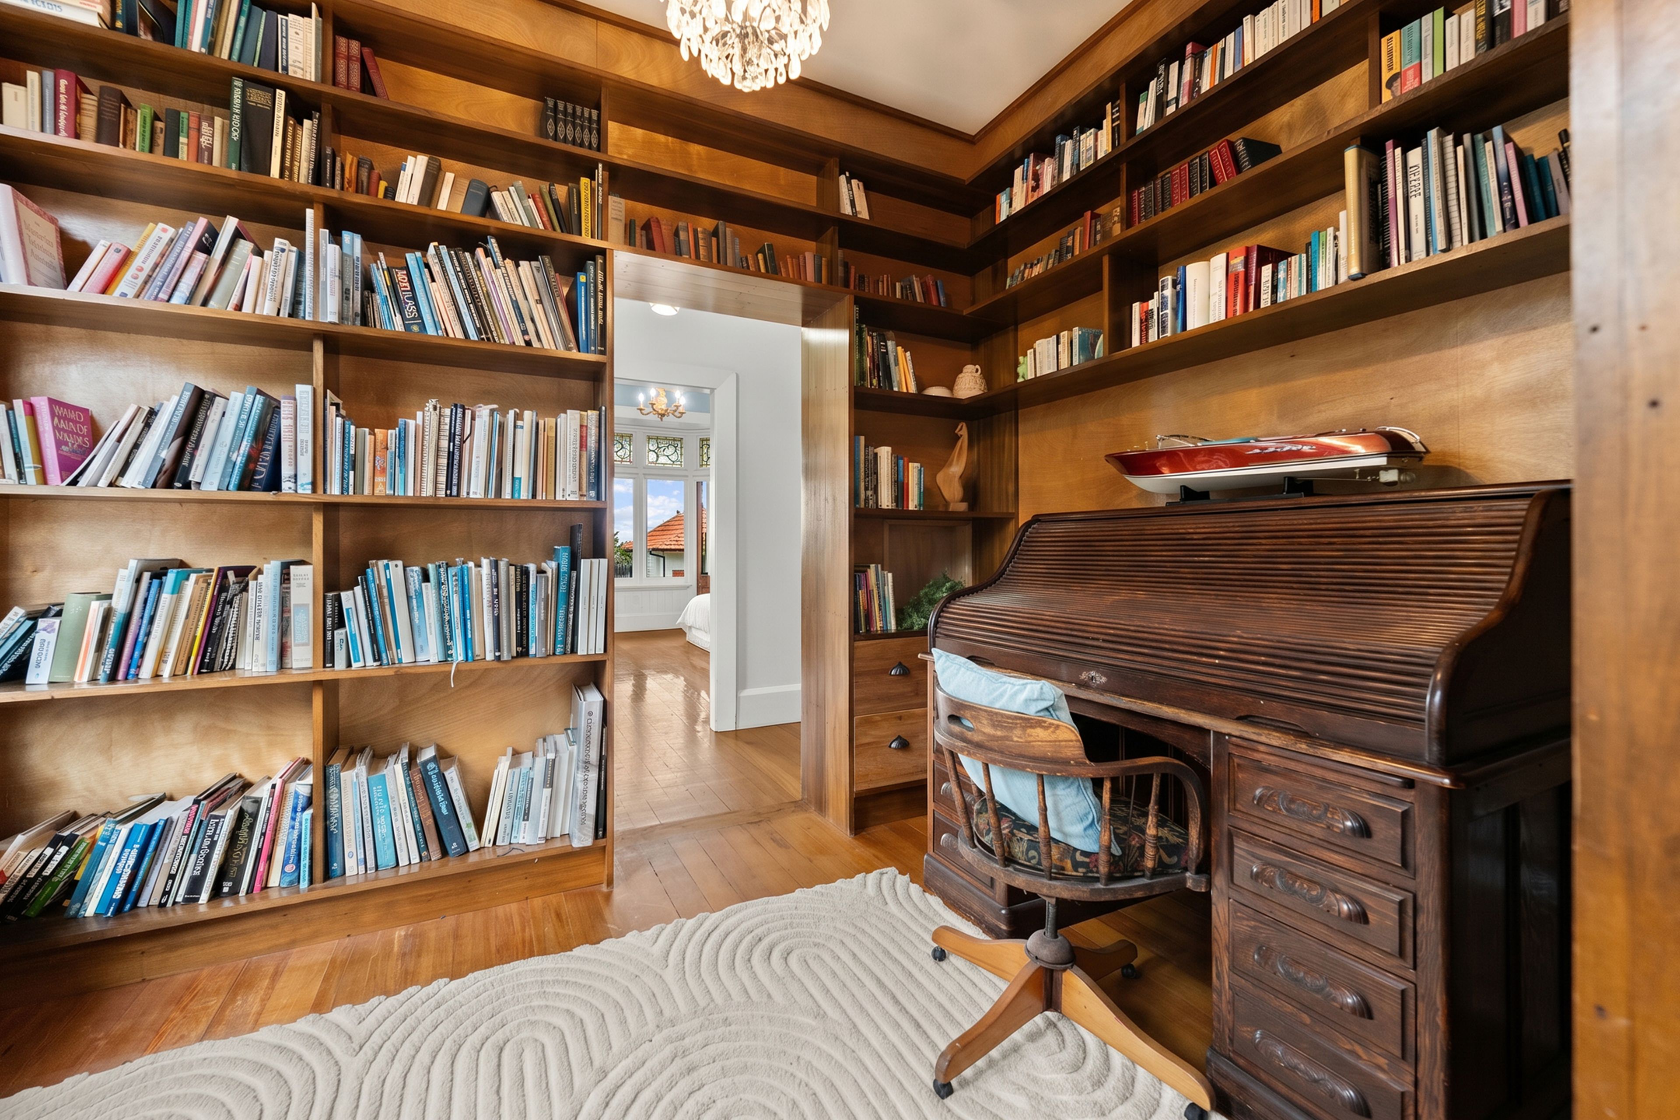
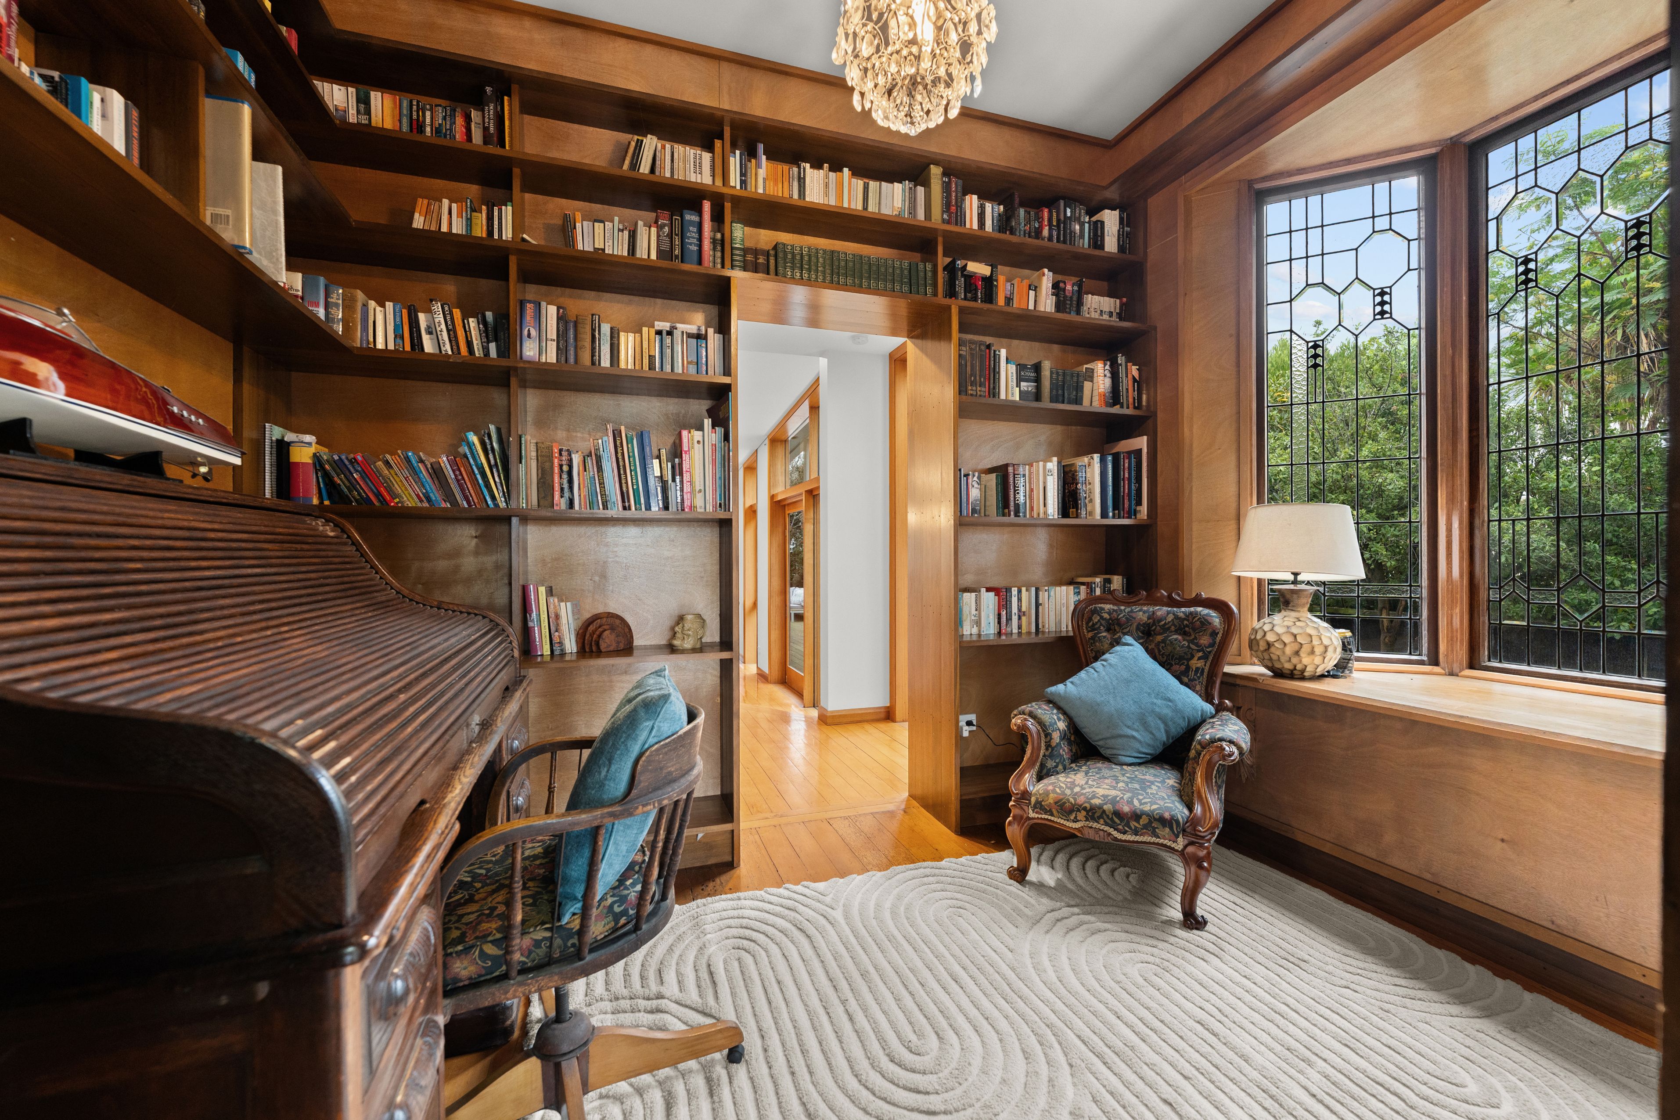
- Study / Office
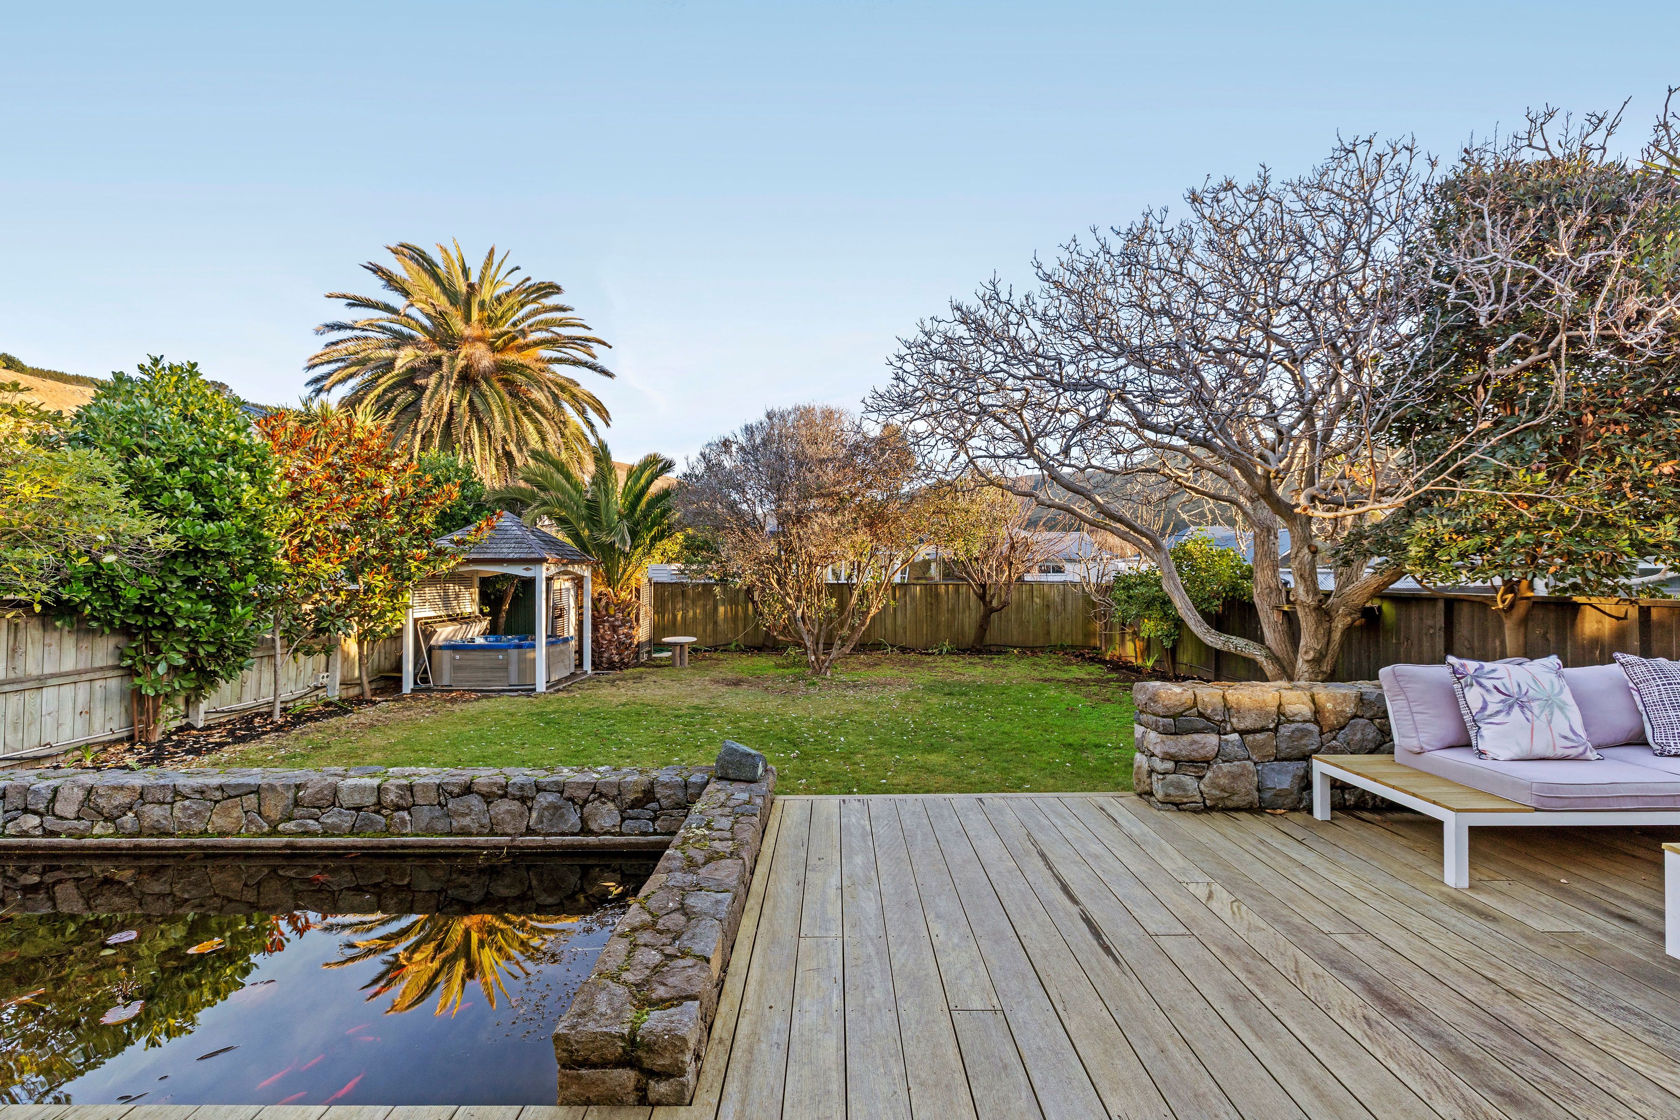
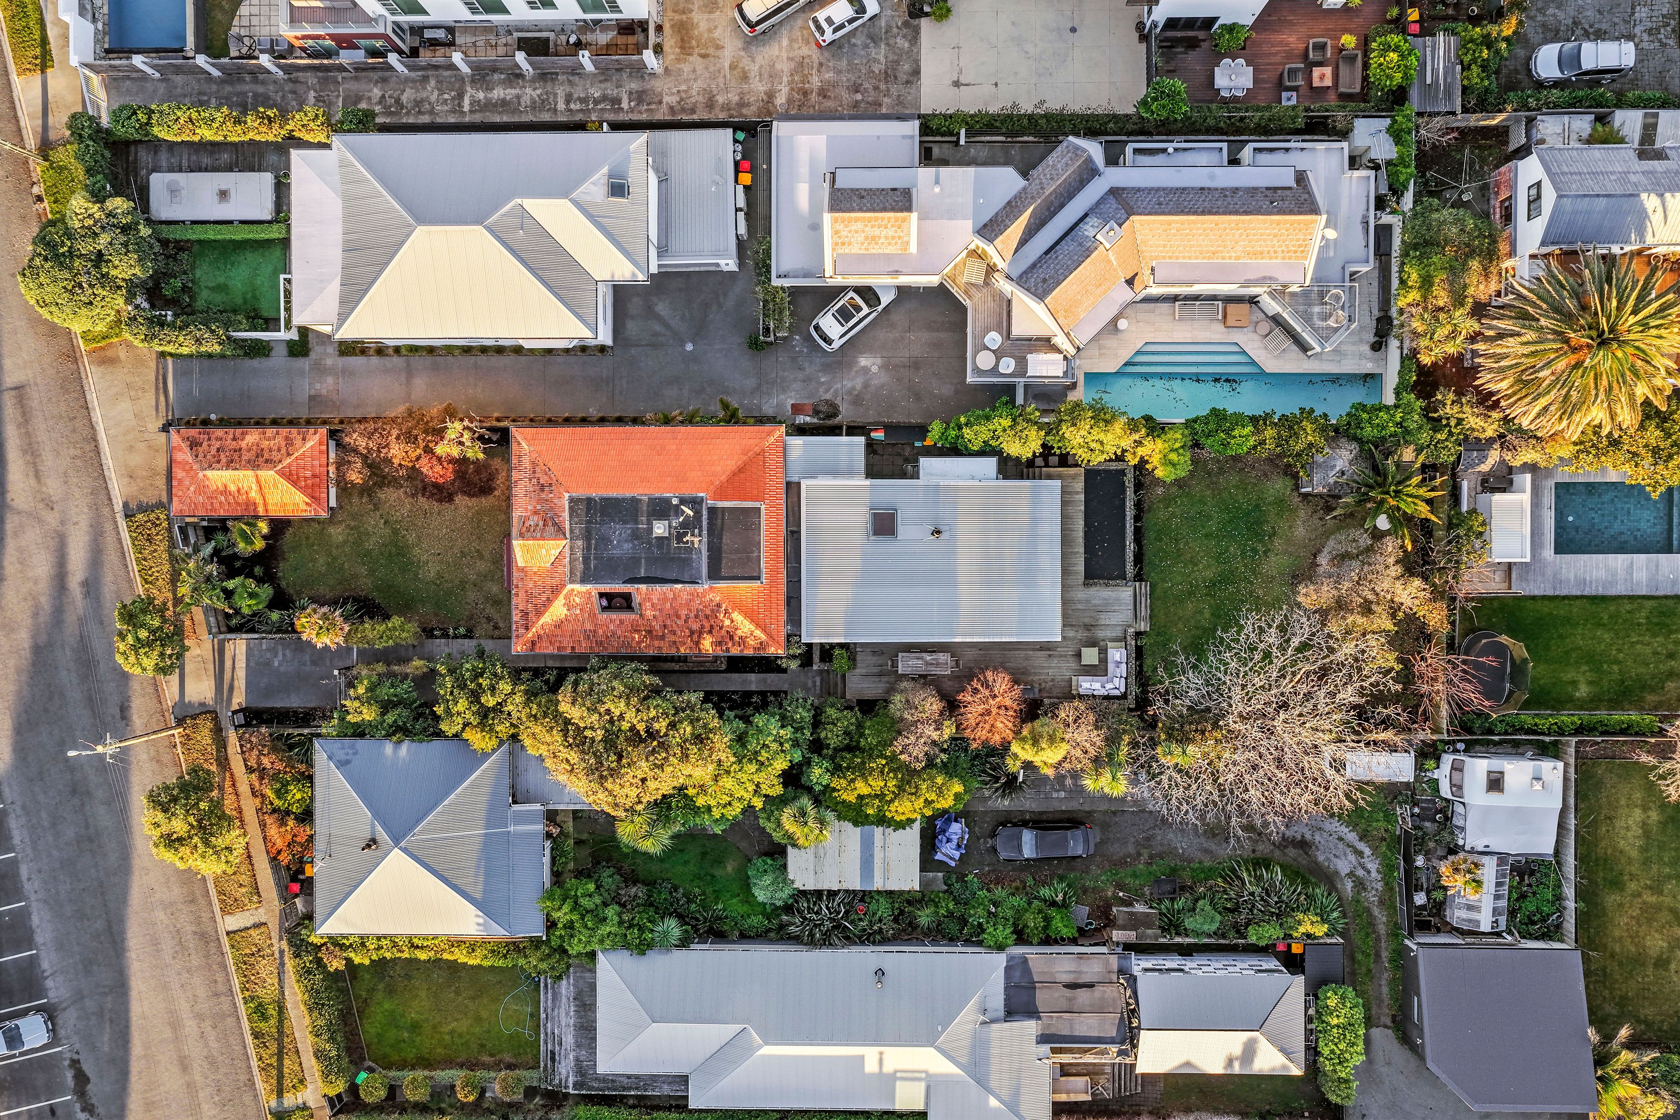
- Land 889m2
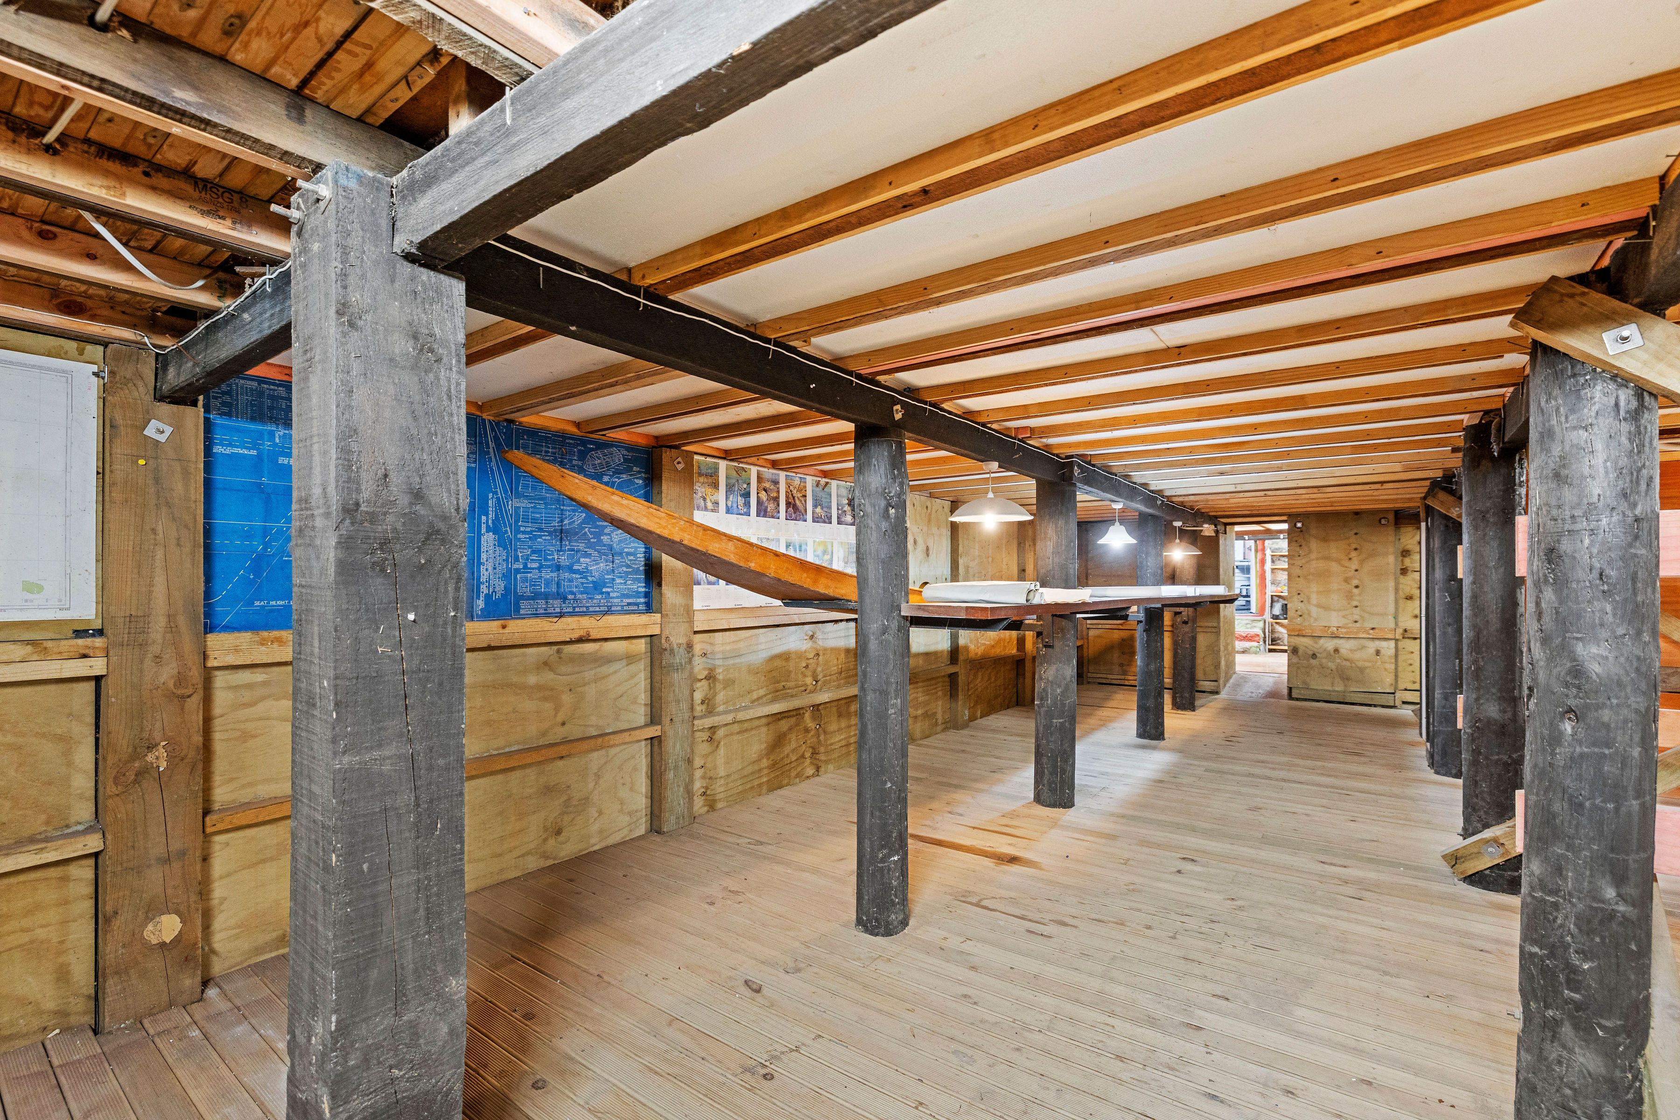
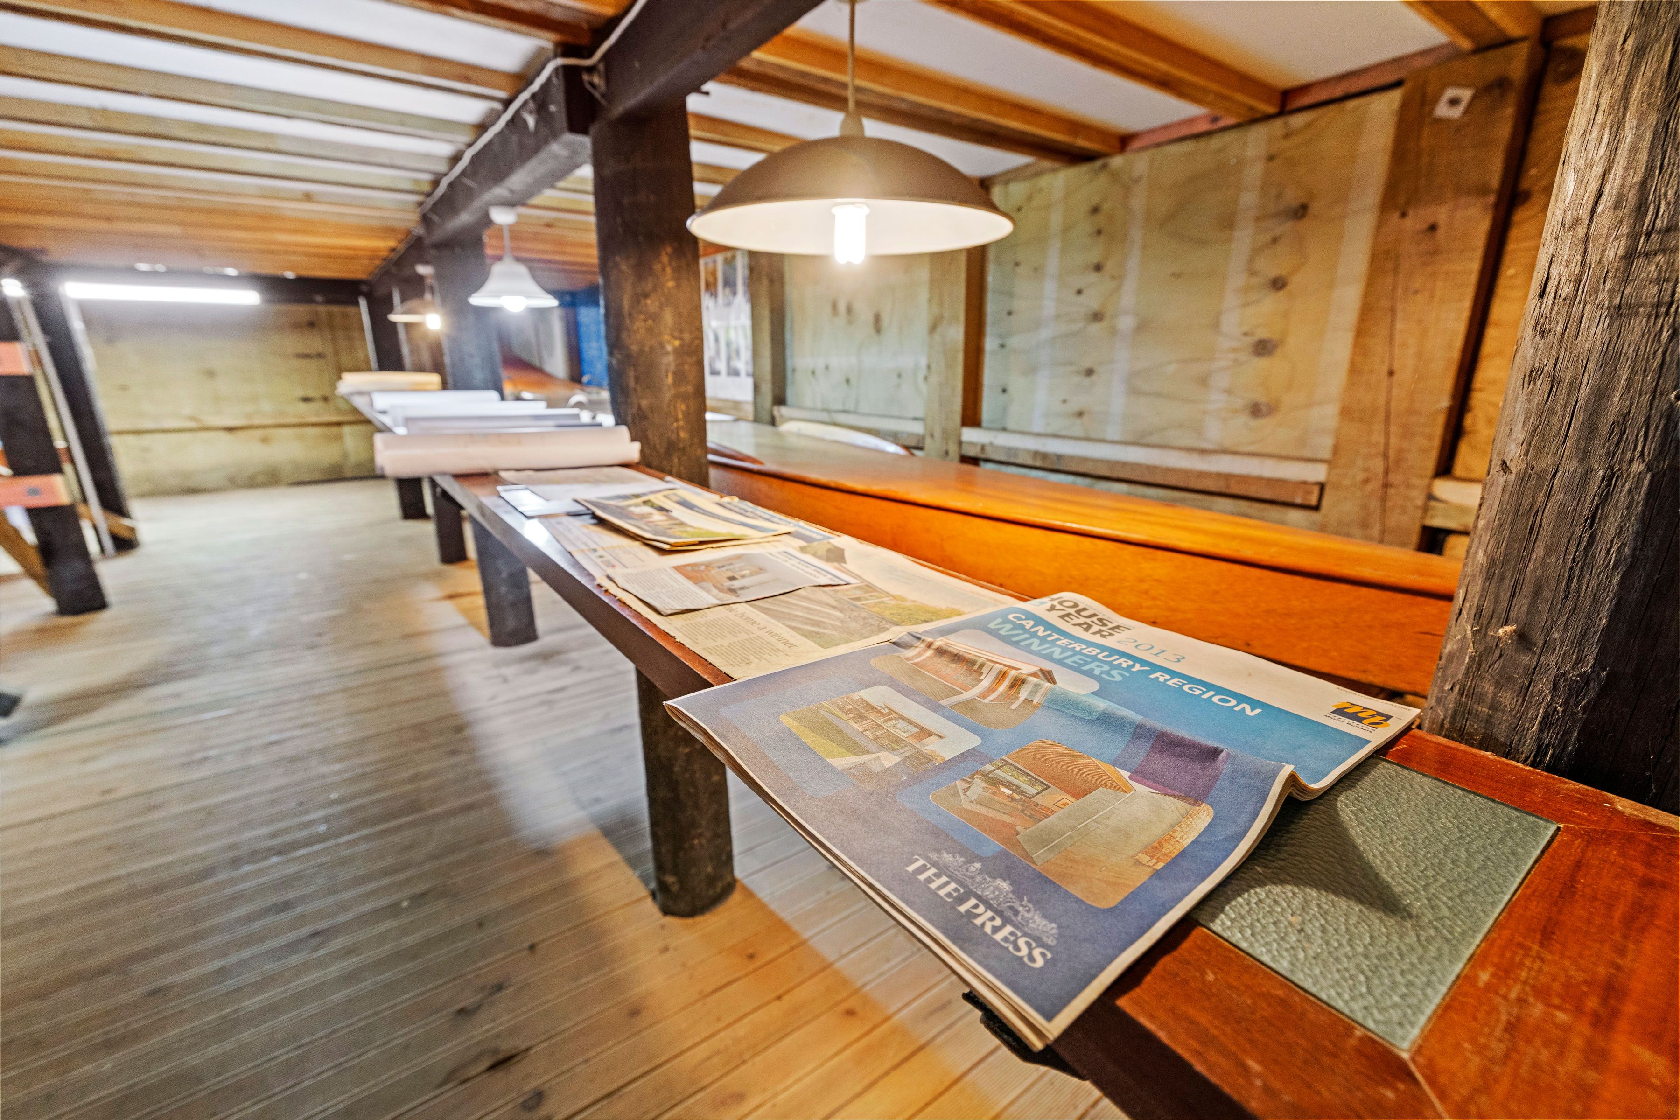
- Basement / Storage/ Workshop
Anuj Badkar | Amber Ray
021 124 4375 | 022 637 9095
anuj.badkar@raywhite.com | amber.ray@raywhite.com
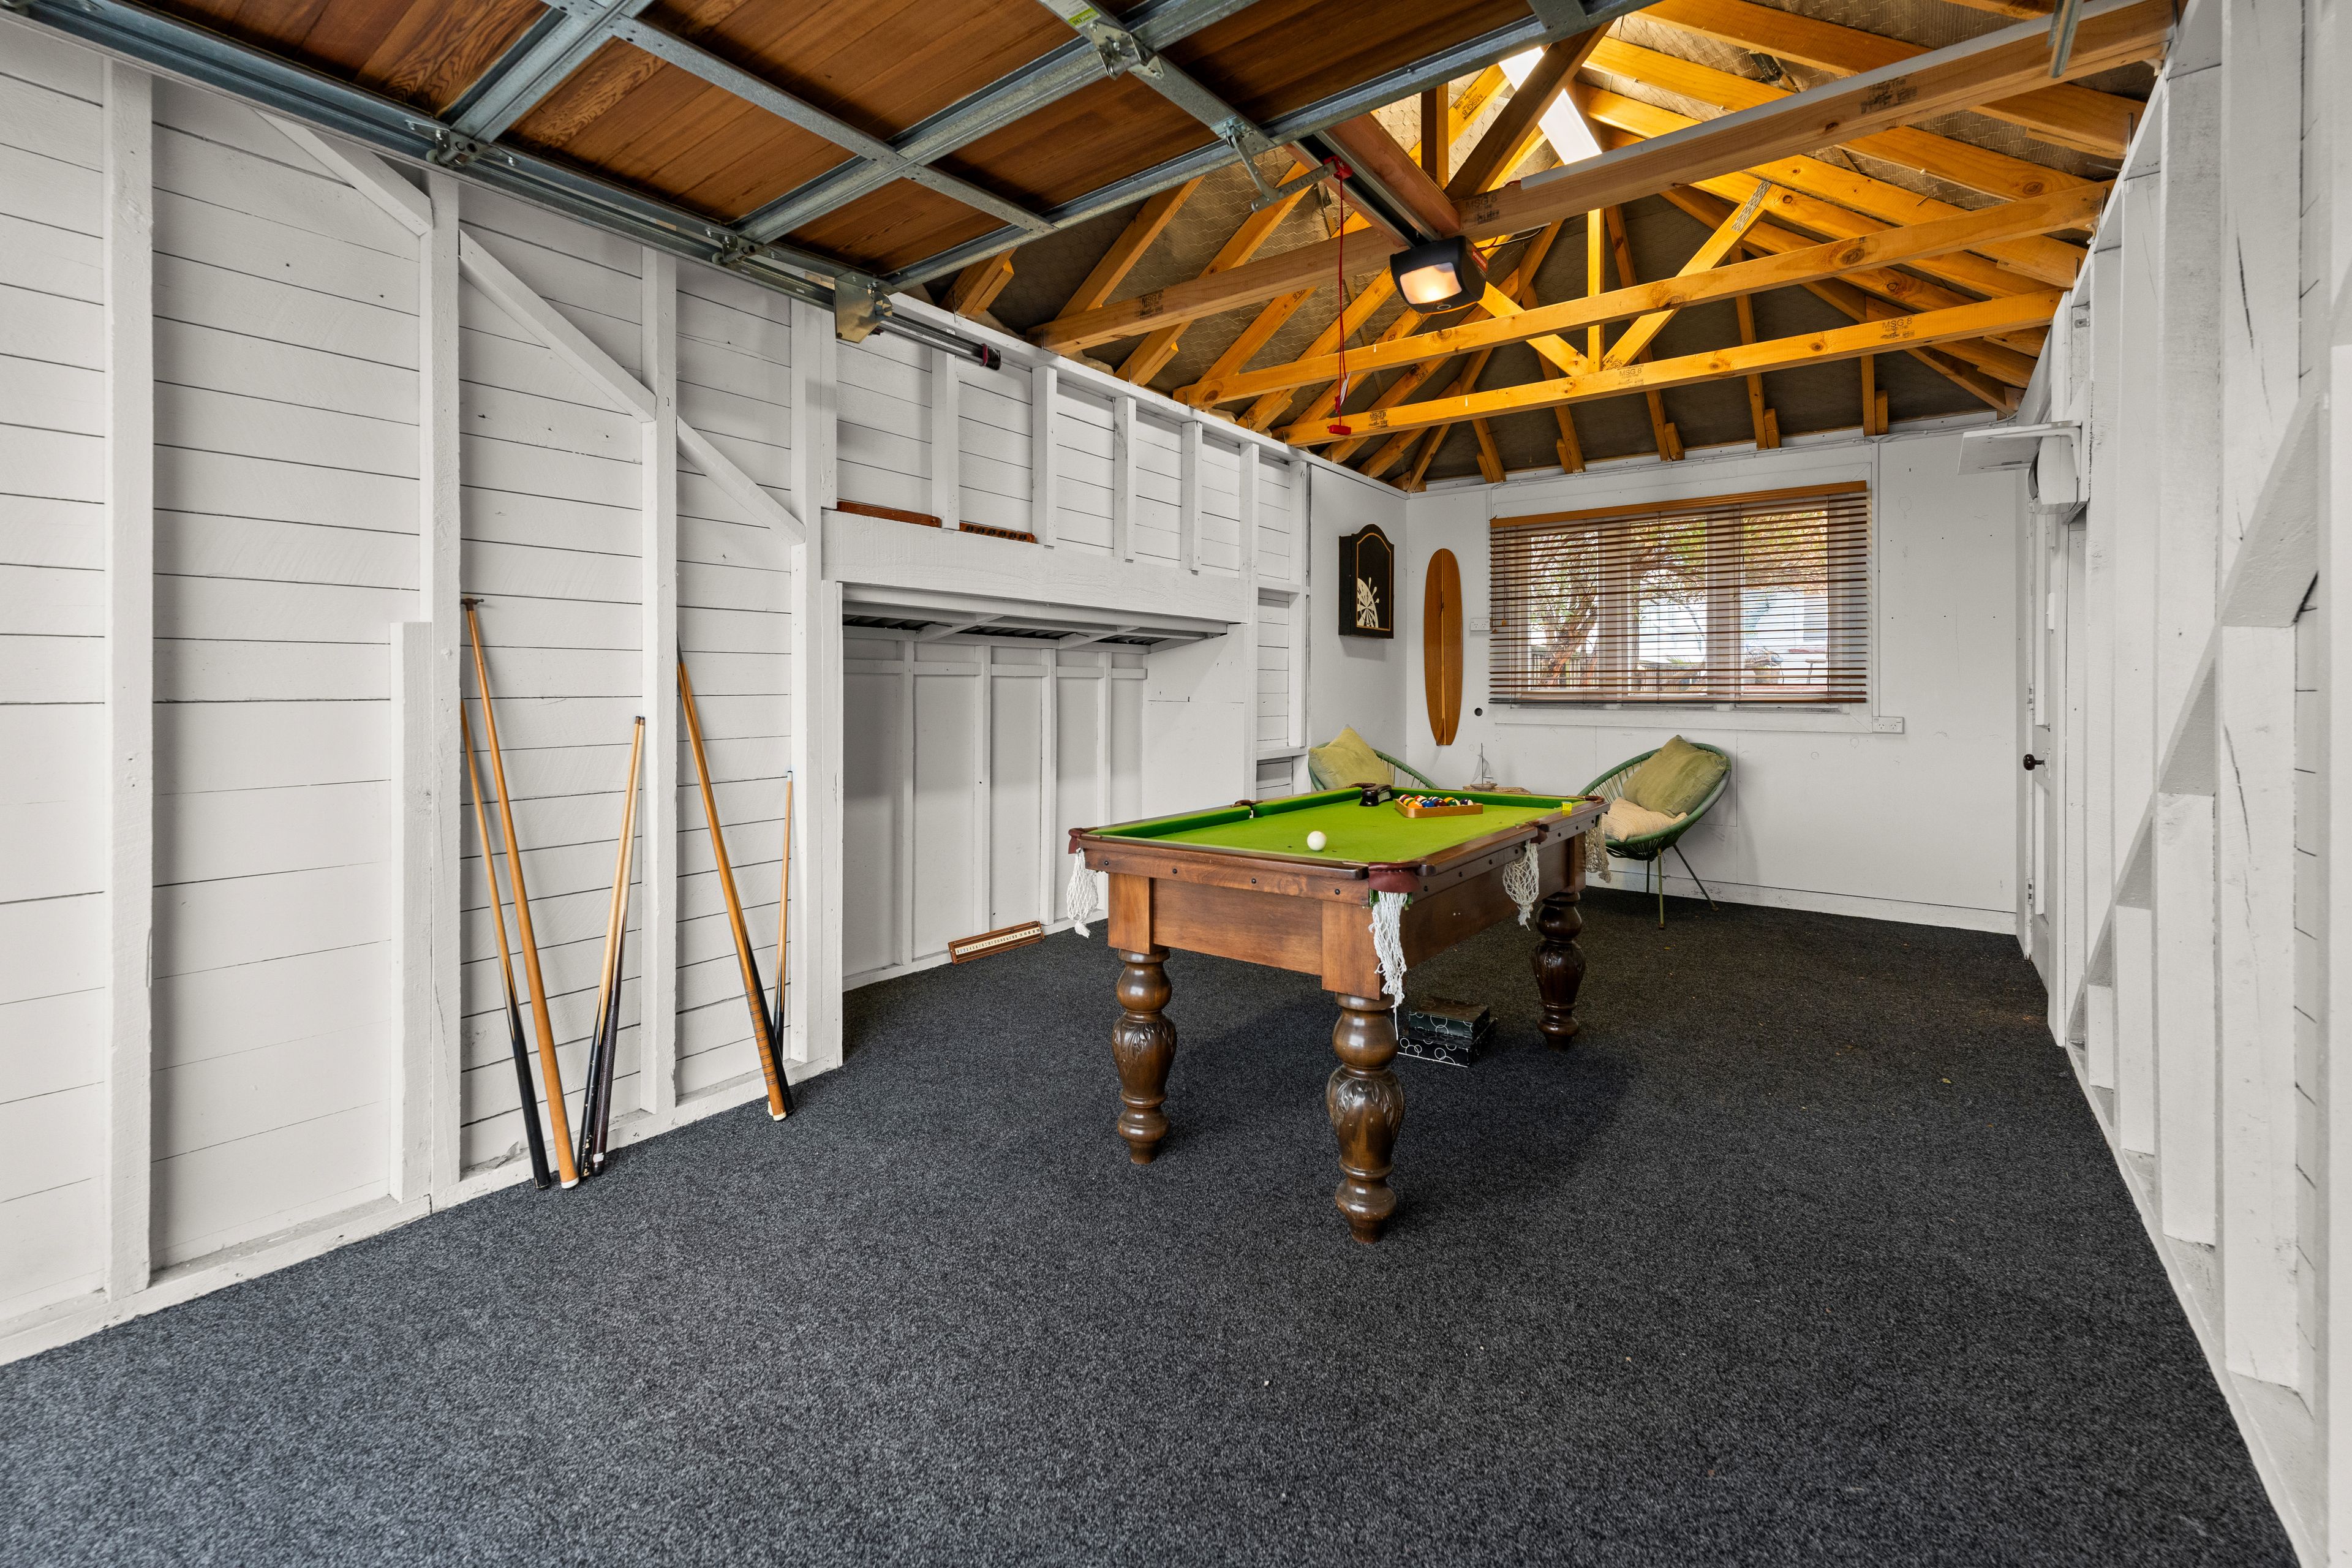
- Single Garage
- Boat Parking
- Off Street Parking
- Carport
- Shops Nearby
- Public Transport Nearby
- Fully Fenced
- Northerly Aspect
- Electric Stove
- Modern Kitchen
- Separate WC/s
- Ensuite
- Combined Bathroom/s
- Family Room
- Living Room
- Workshop
- Study
- Separate Lounge/Dining
- Combined Lounge/Dining
- Open Plan Dining
- Combined Dining/Kitchen
- Harbour Sea Views
- Town Water
- Street Frontage
- Underfloor
- Electric Hot Water
- Very Good Exterior Condition
- Very Good Interior Condition
- City Sewage
- Above Ground Level
- Blinds
- Rangehood
- Heated Towel Rail
- Extractor Fan
- Curtains
- Dishwasher
- Fixed Floor Coverings
- Light Fittings
- Wall Oven
- Garden Shed
- Waste Disposal Unit
- Garage Door Opener
- TV Aerial
MET41533
291m²
889m² / 0.21 acres
1 garage space and 1 carport space
5
2
Next Steps:
Talk to a mortgage adviserAgents


Loan Market
Loan Market mortgage brokers aren’t owned by a bank, they work for you. With access to over 20 lenders they’ll work with you to find a competitive loan to suit your needs.