Sold By
- Loading...
- Photos
- Floorplan
- Description
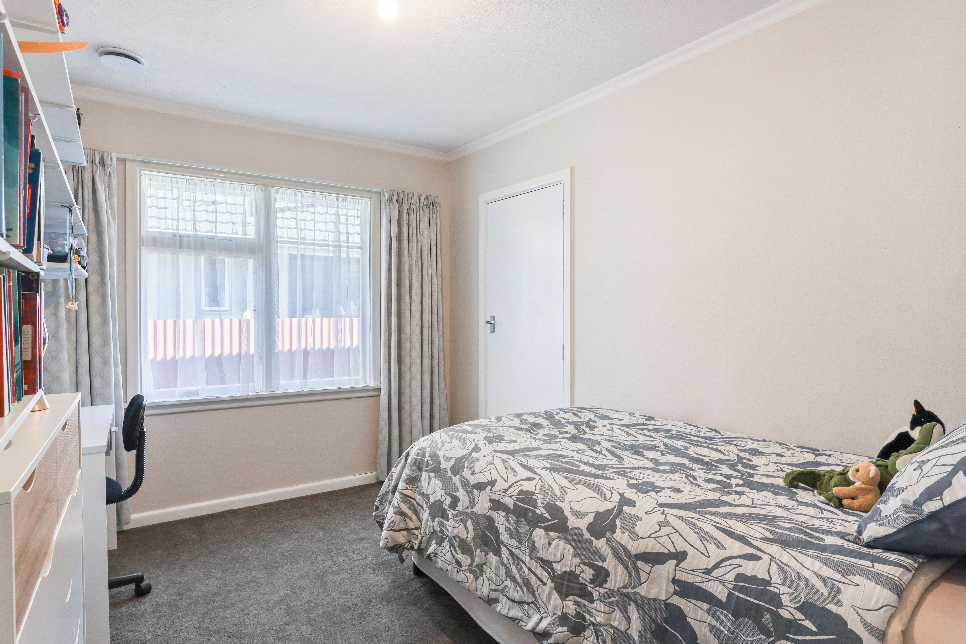
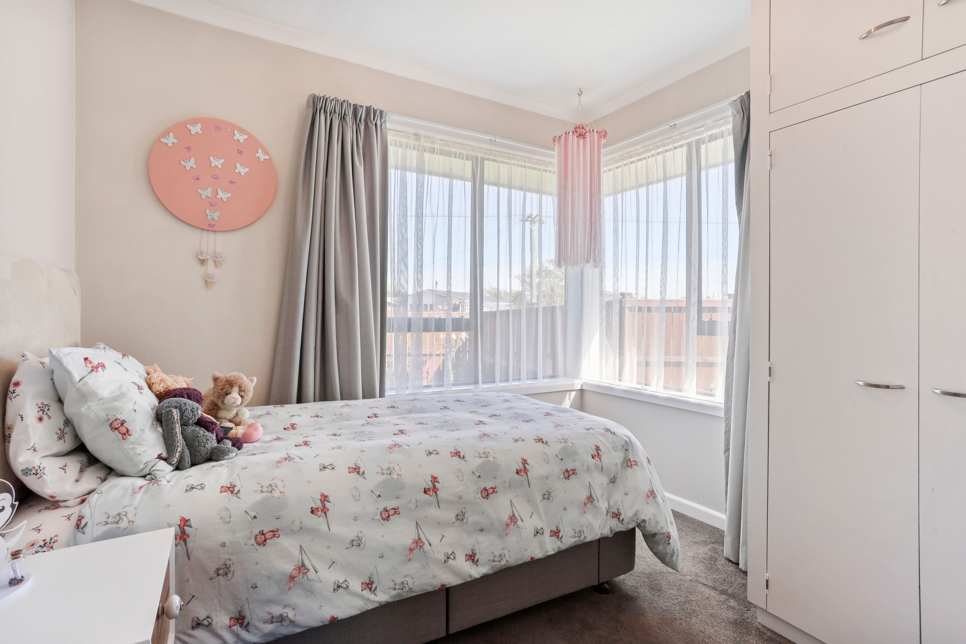
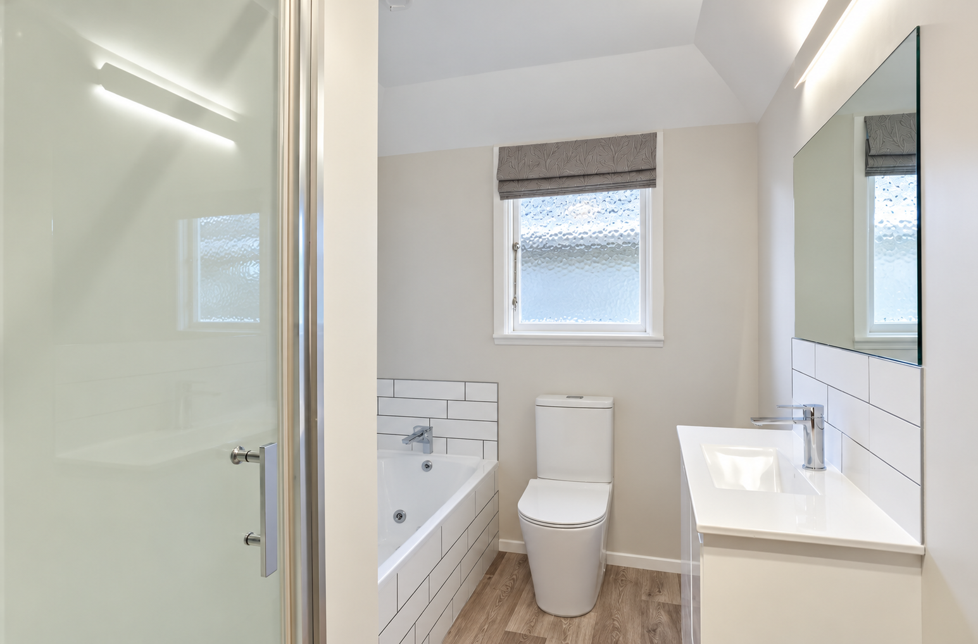
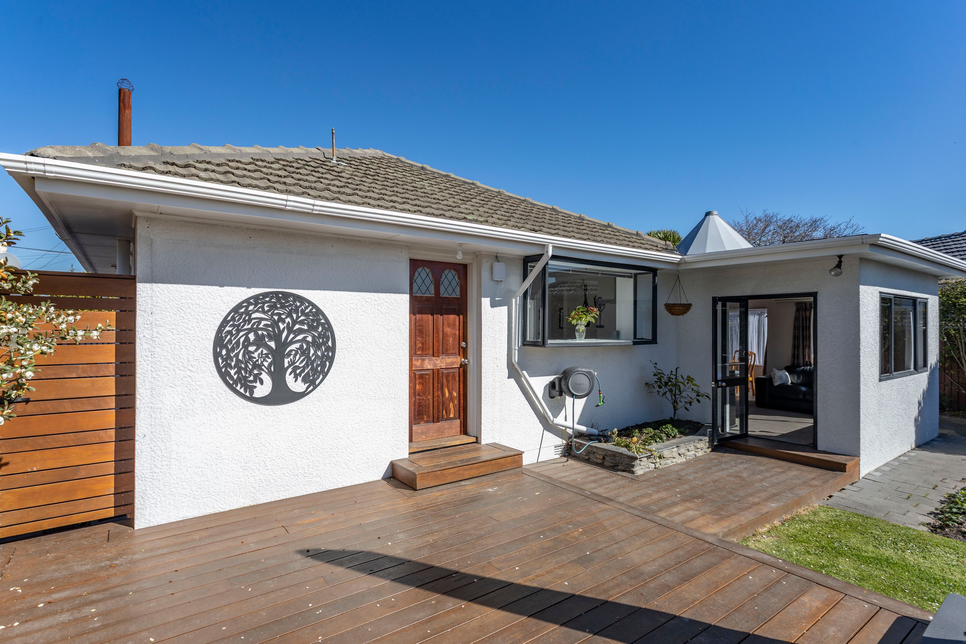


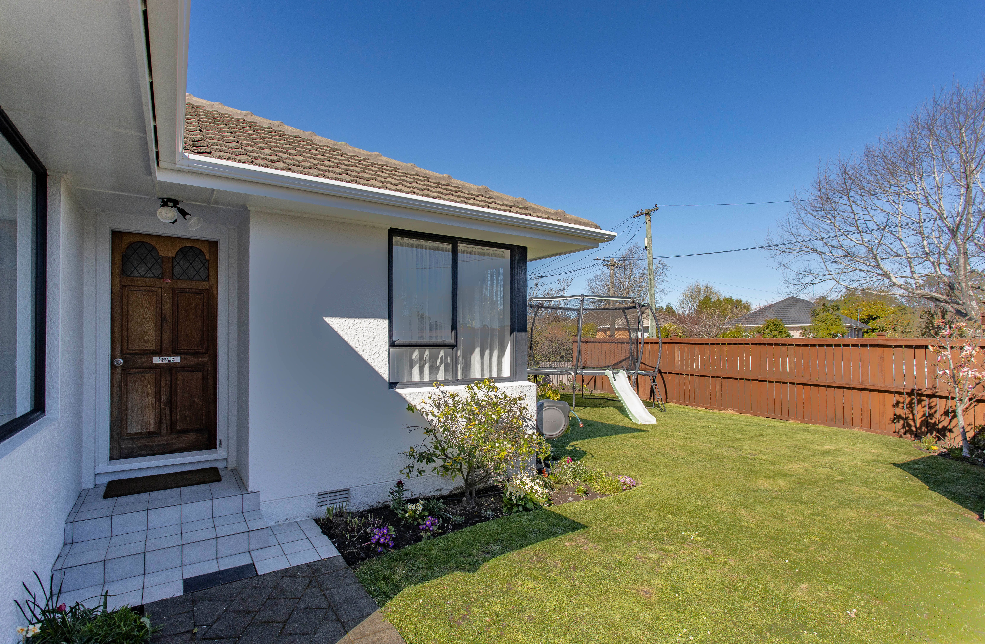
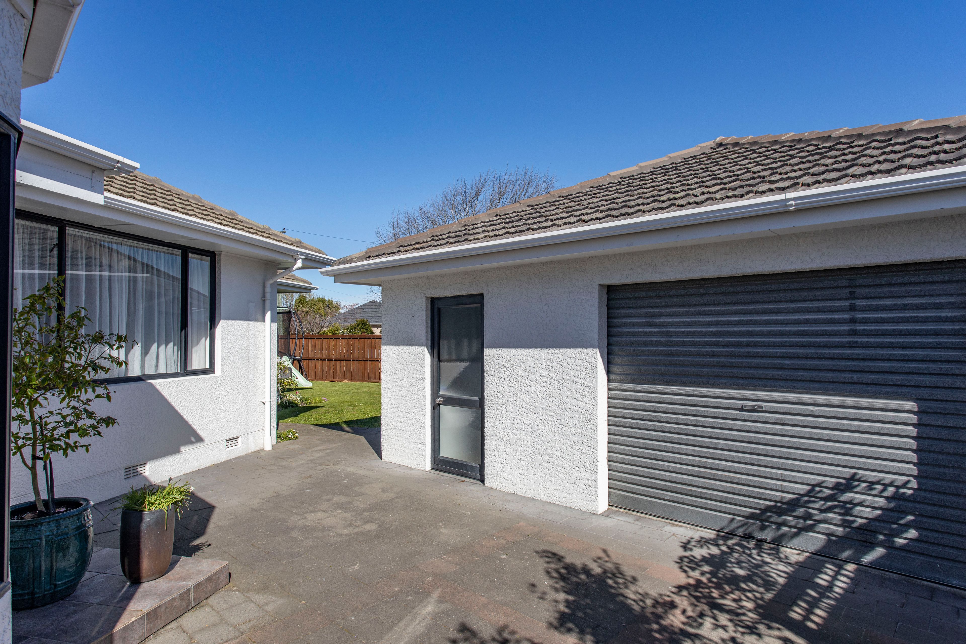
House in Bishopdale
AUCTION THIS THURSDAY - YOUR NAME ON THE TITLE?
- 3 Beds
- 1 Bath
- 2 Cars
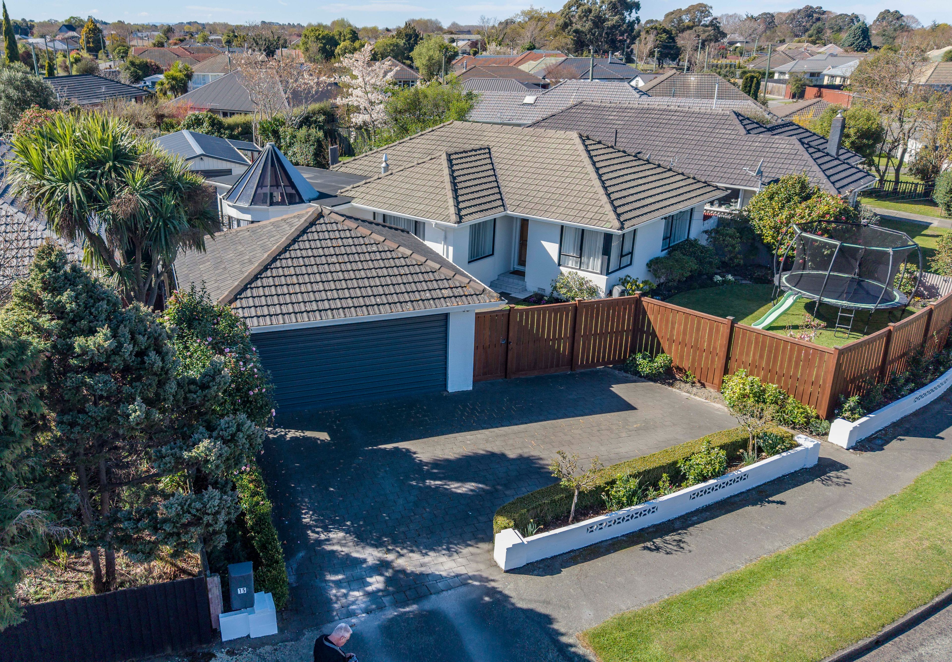
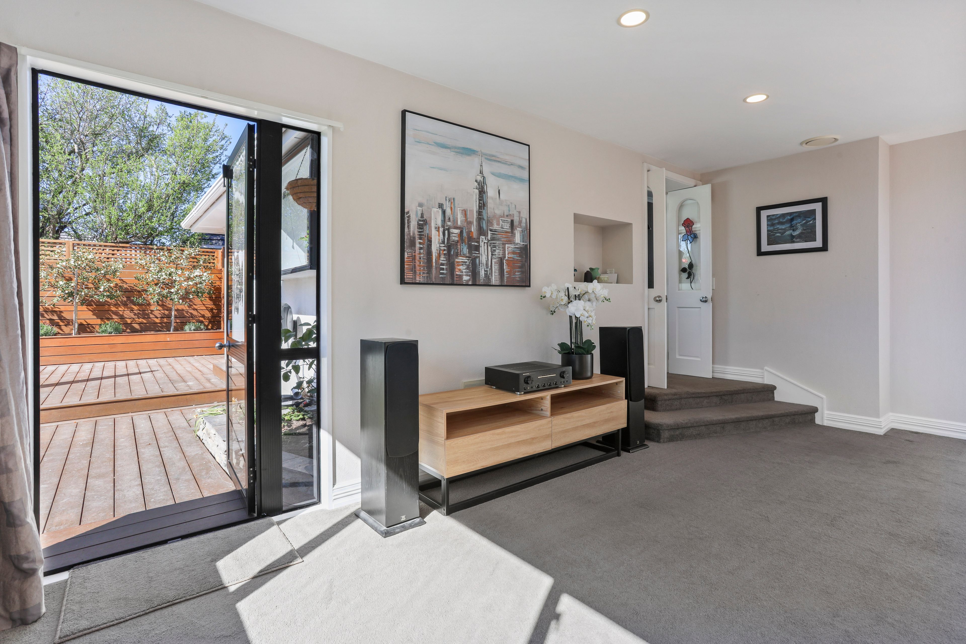
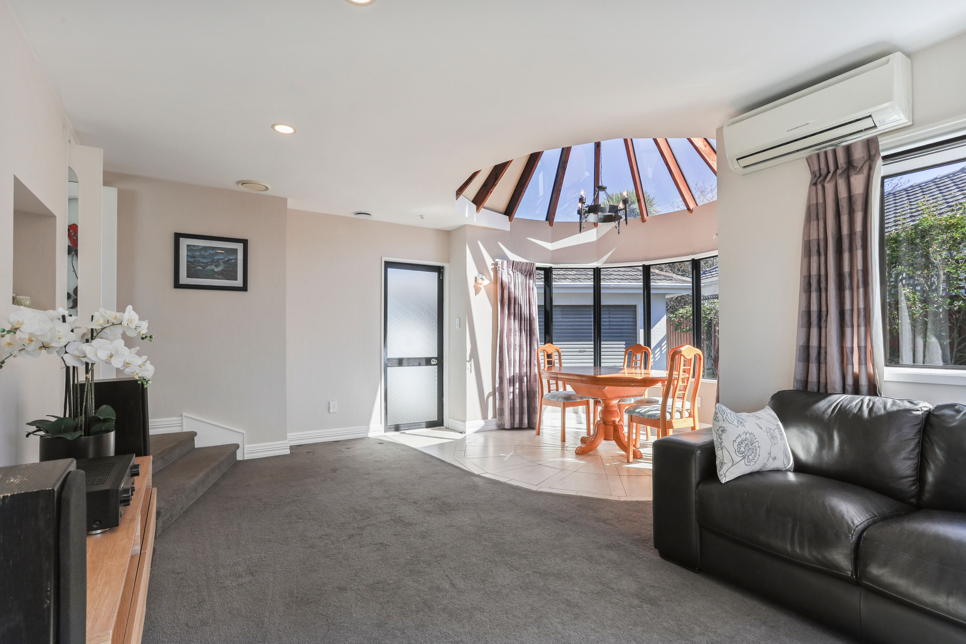
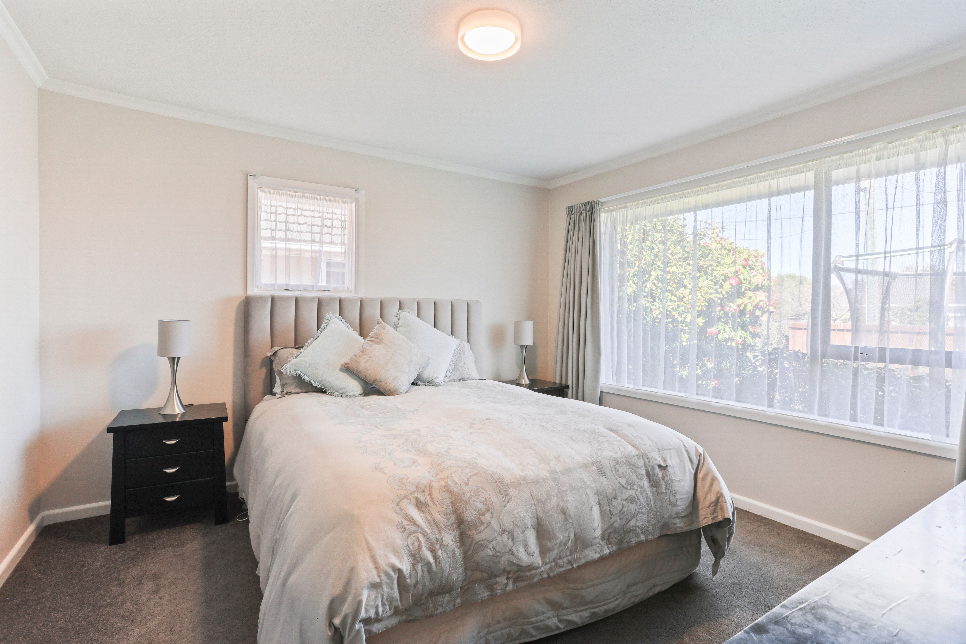
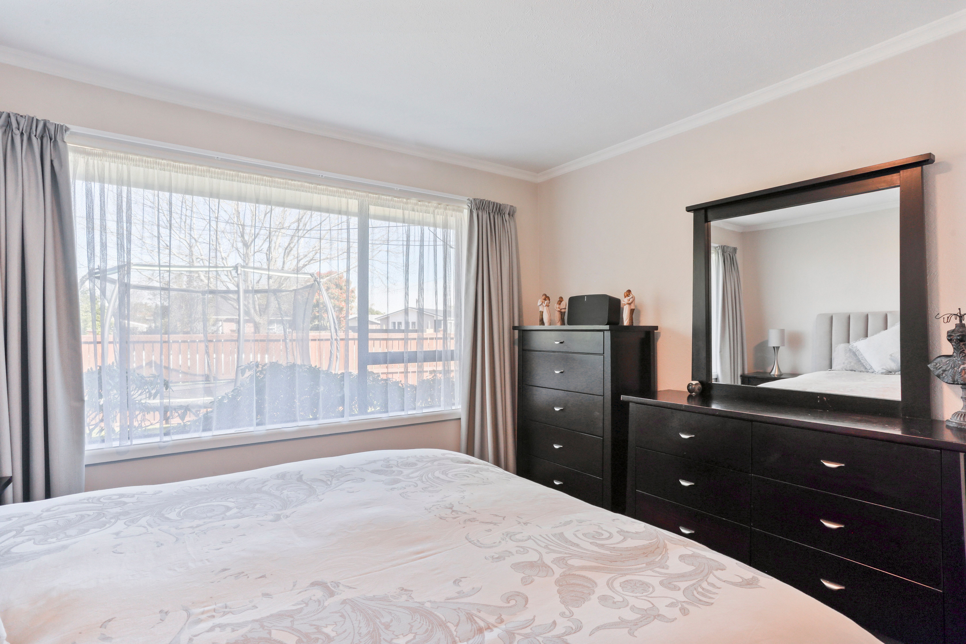
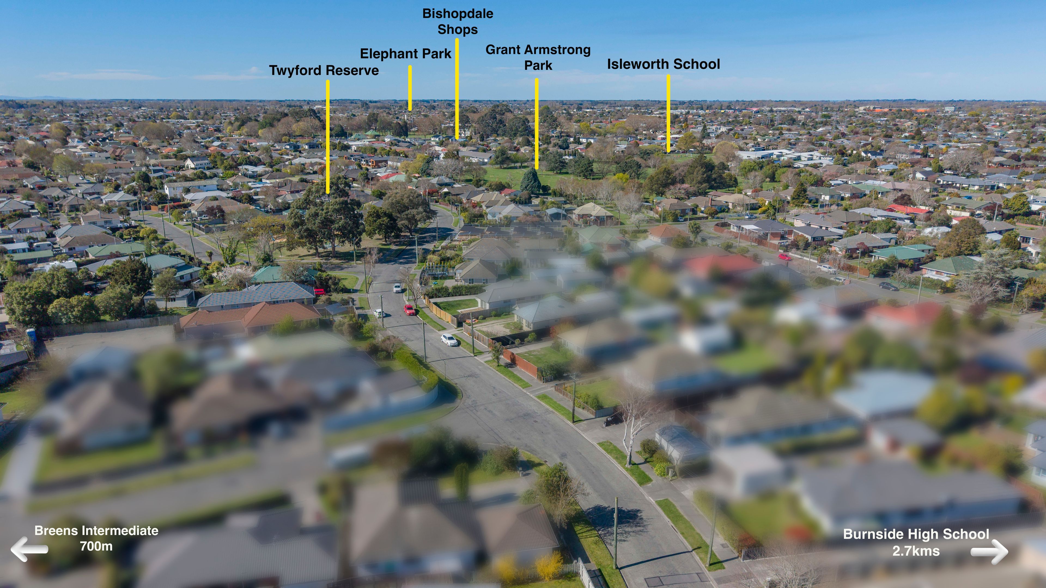
Don't miss this golden opportunity. Auction is this Thursday - be there to bid and sign the paperwork. My vendors have already secured their next property, so this has to sell. A great family home in Burnside High Zone. Also, in zone and very close to Breens Intermediate School and lsleworth School. Here's your chance to be relocated into your new home well before Christmas and the 2027 schools year. The benefits of living here are plentiful.
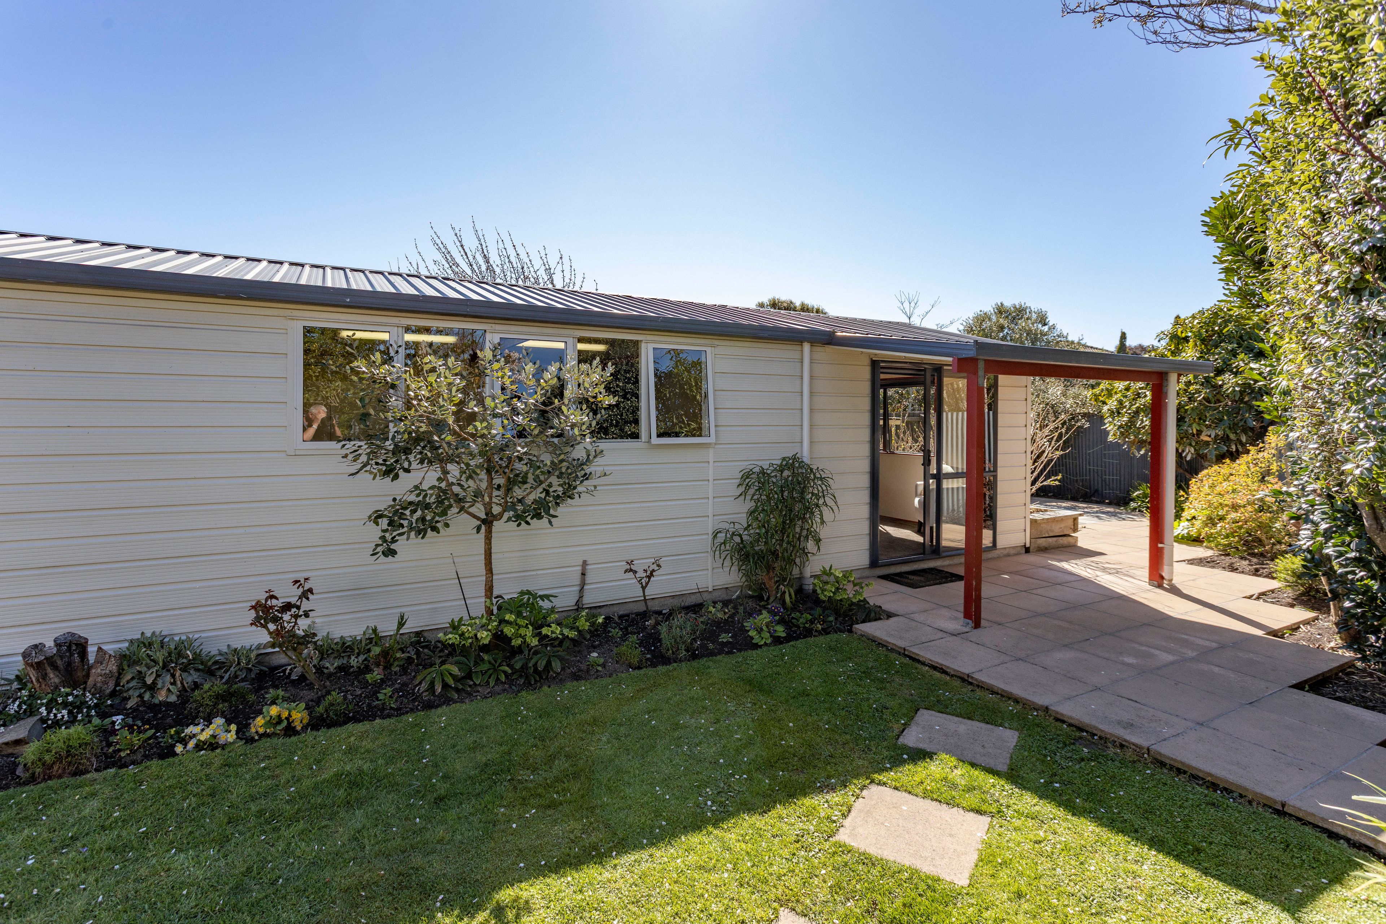
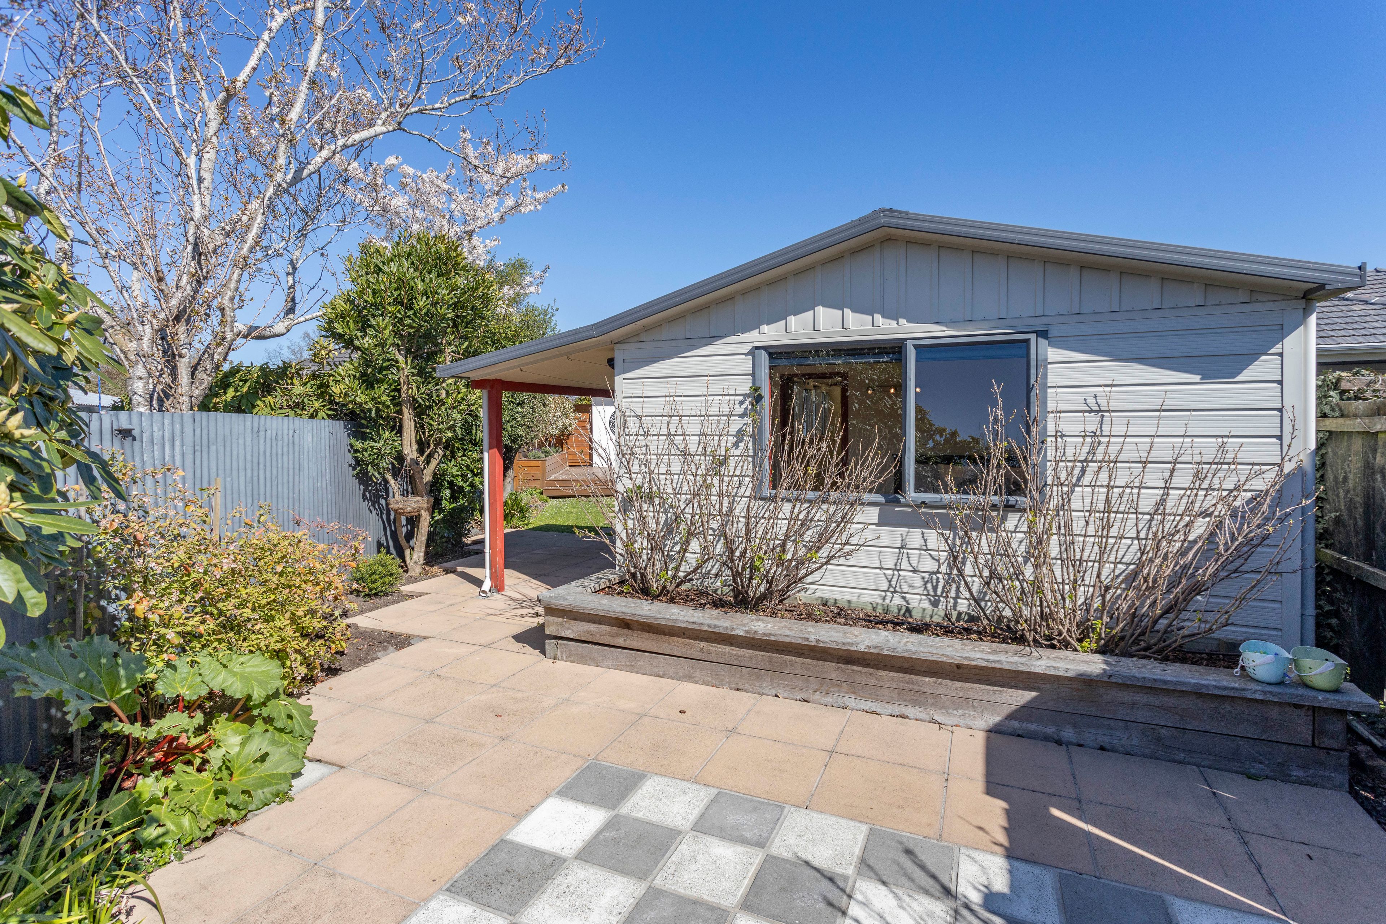
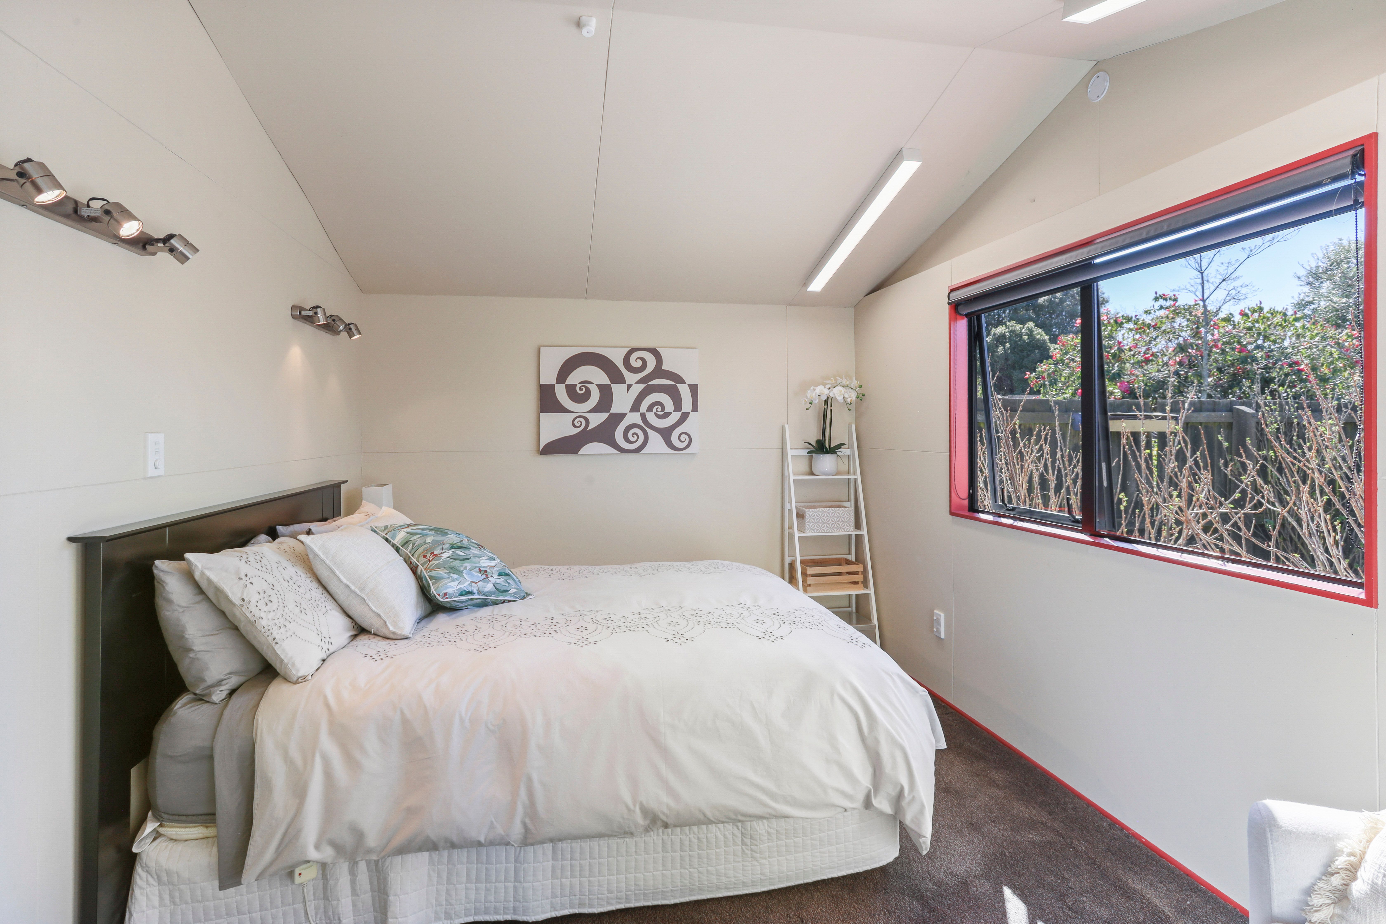
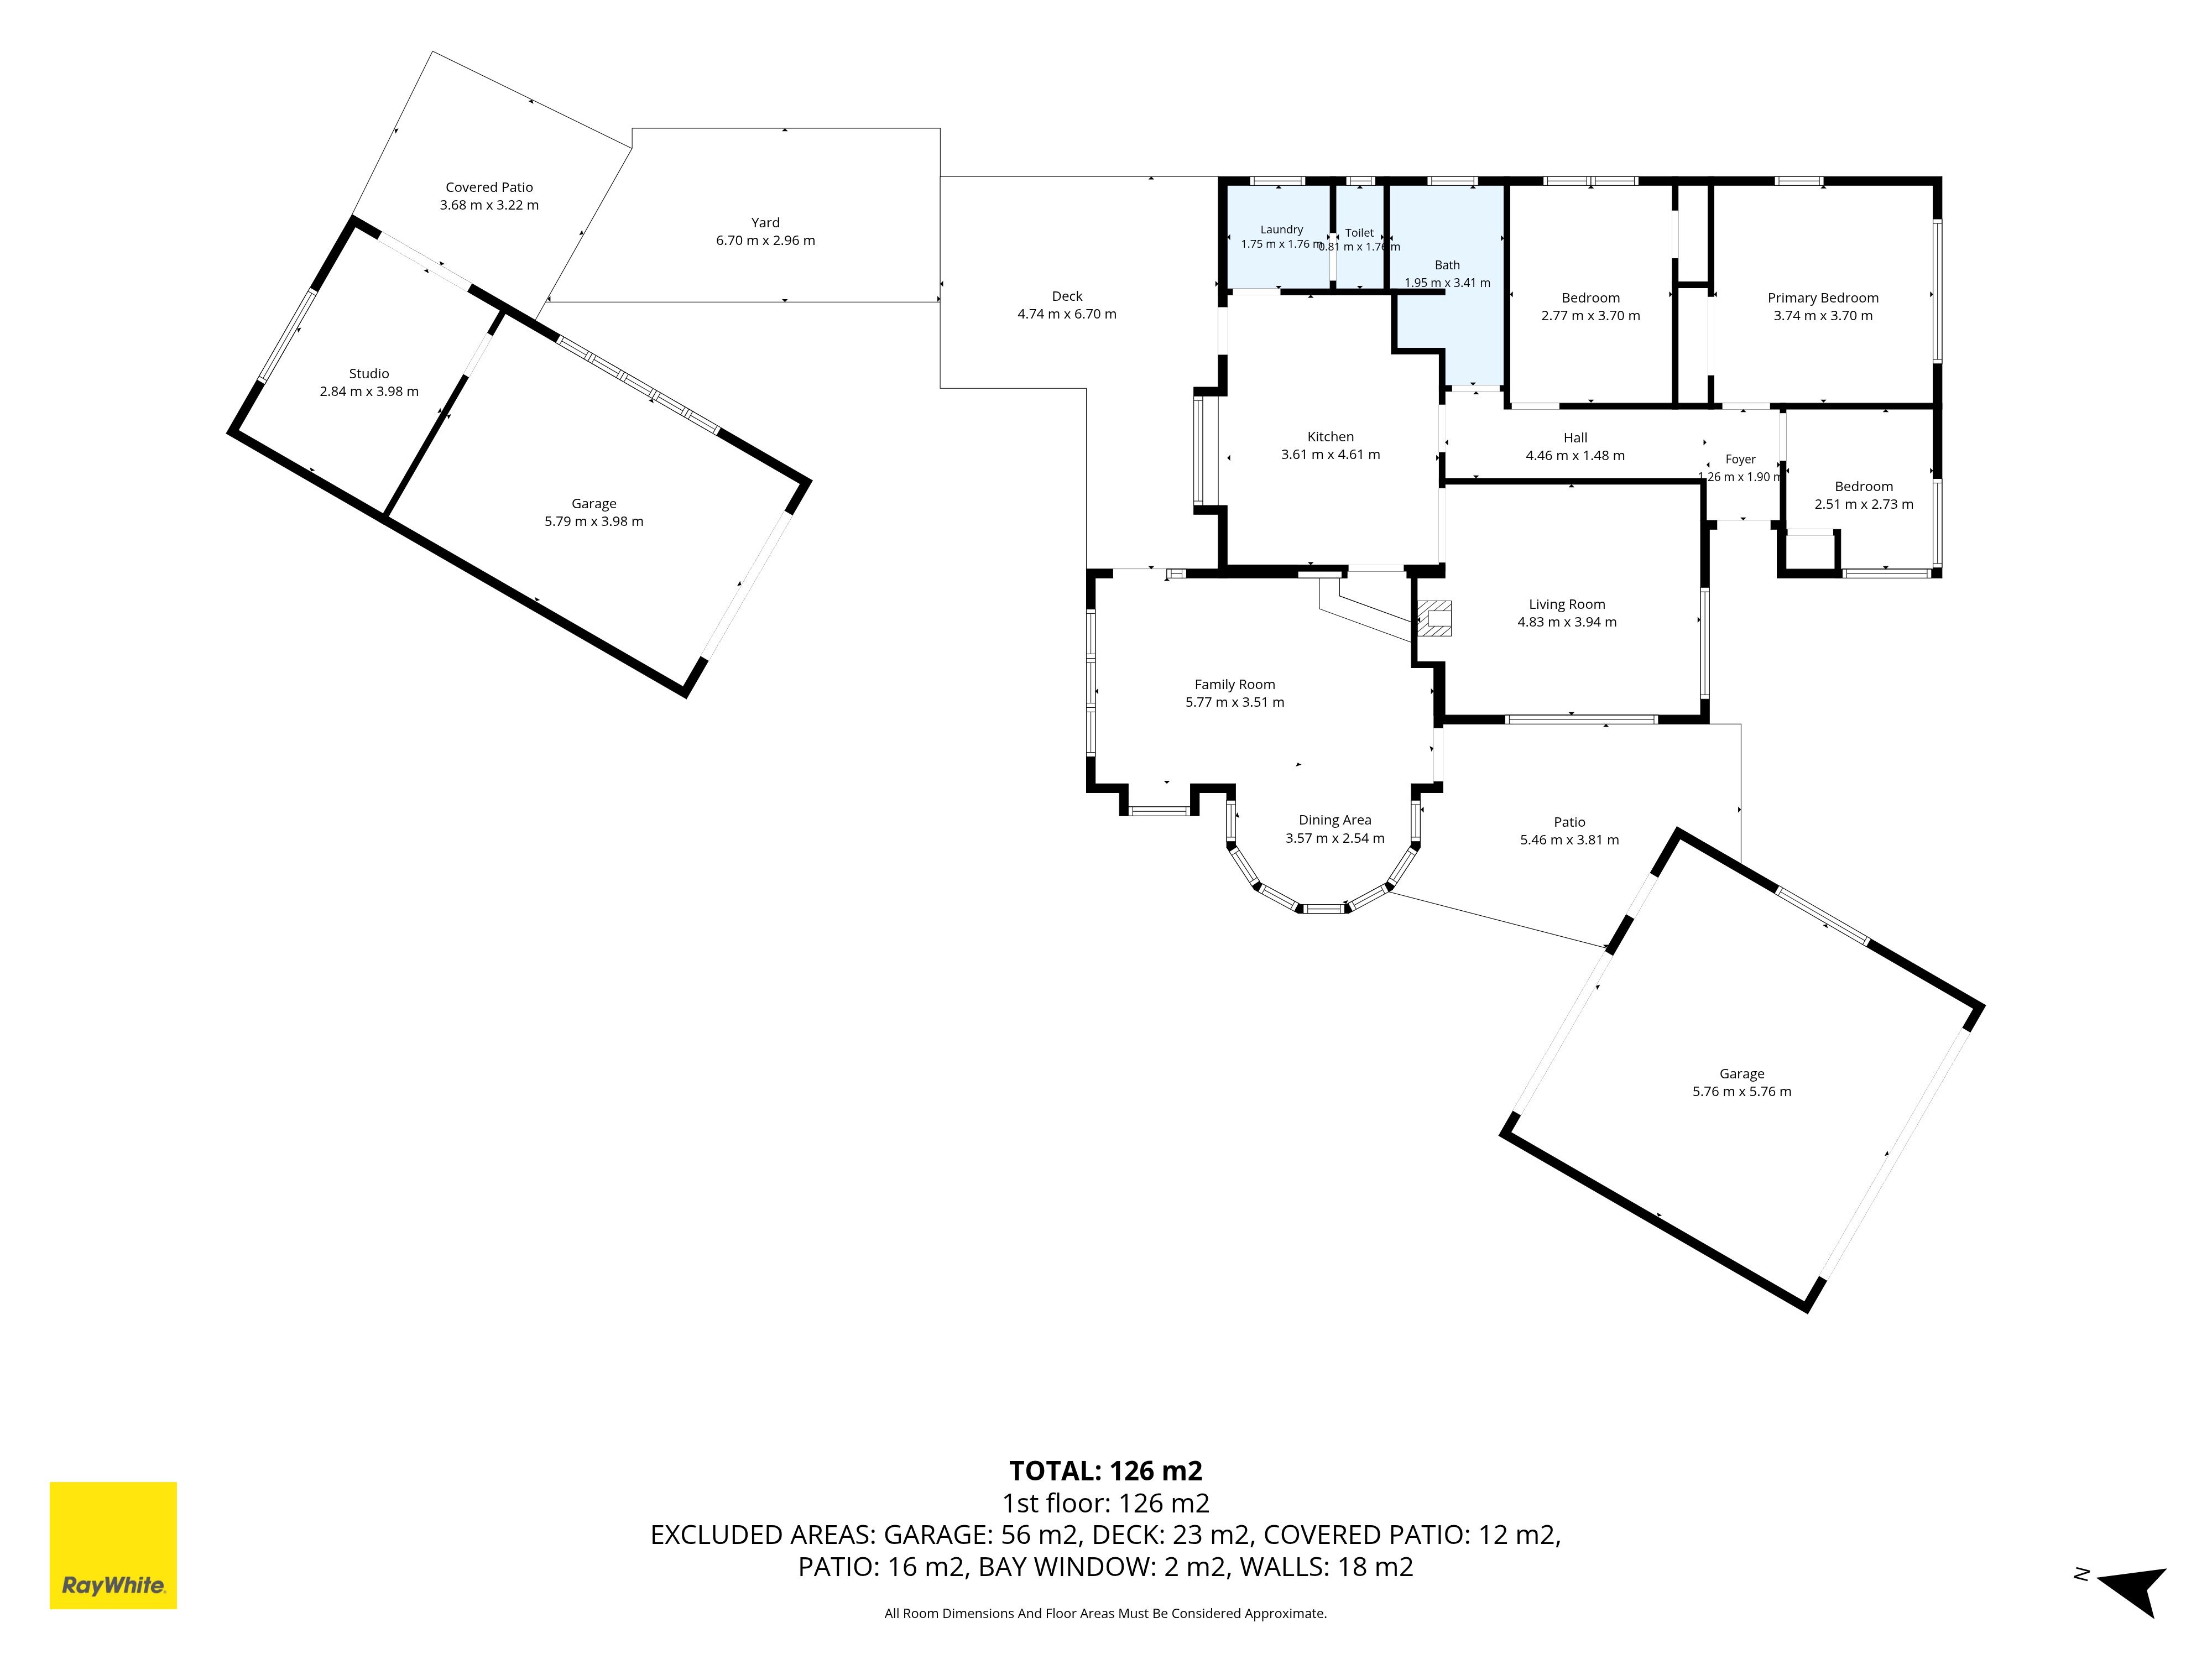
1. Three-bedroom solid family home with an additional double bedroom in the consented sleepout
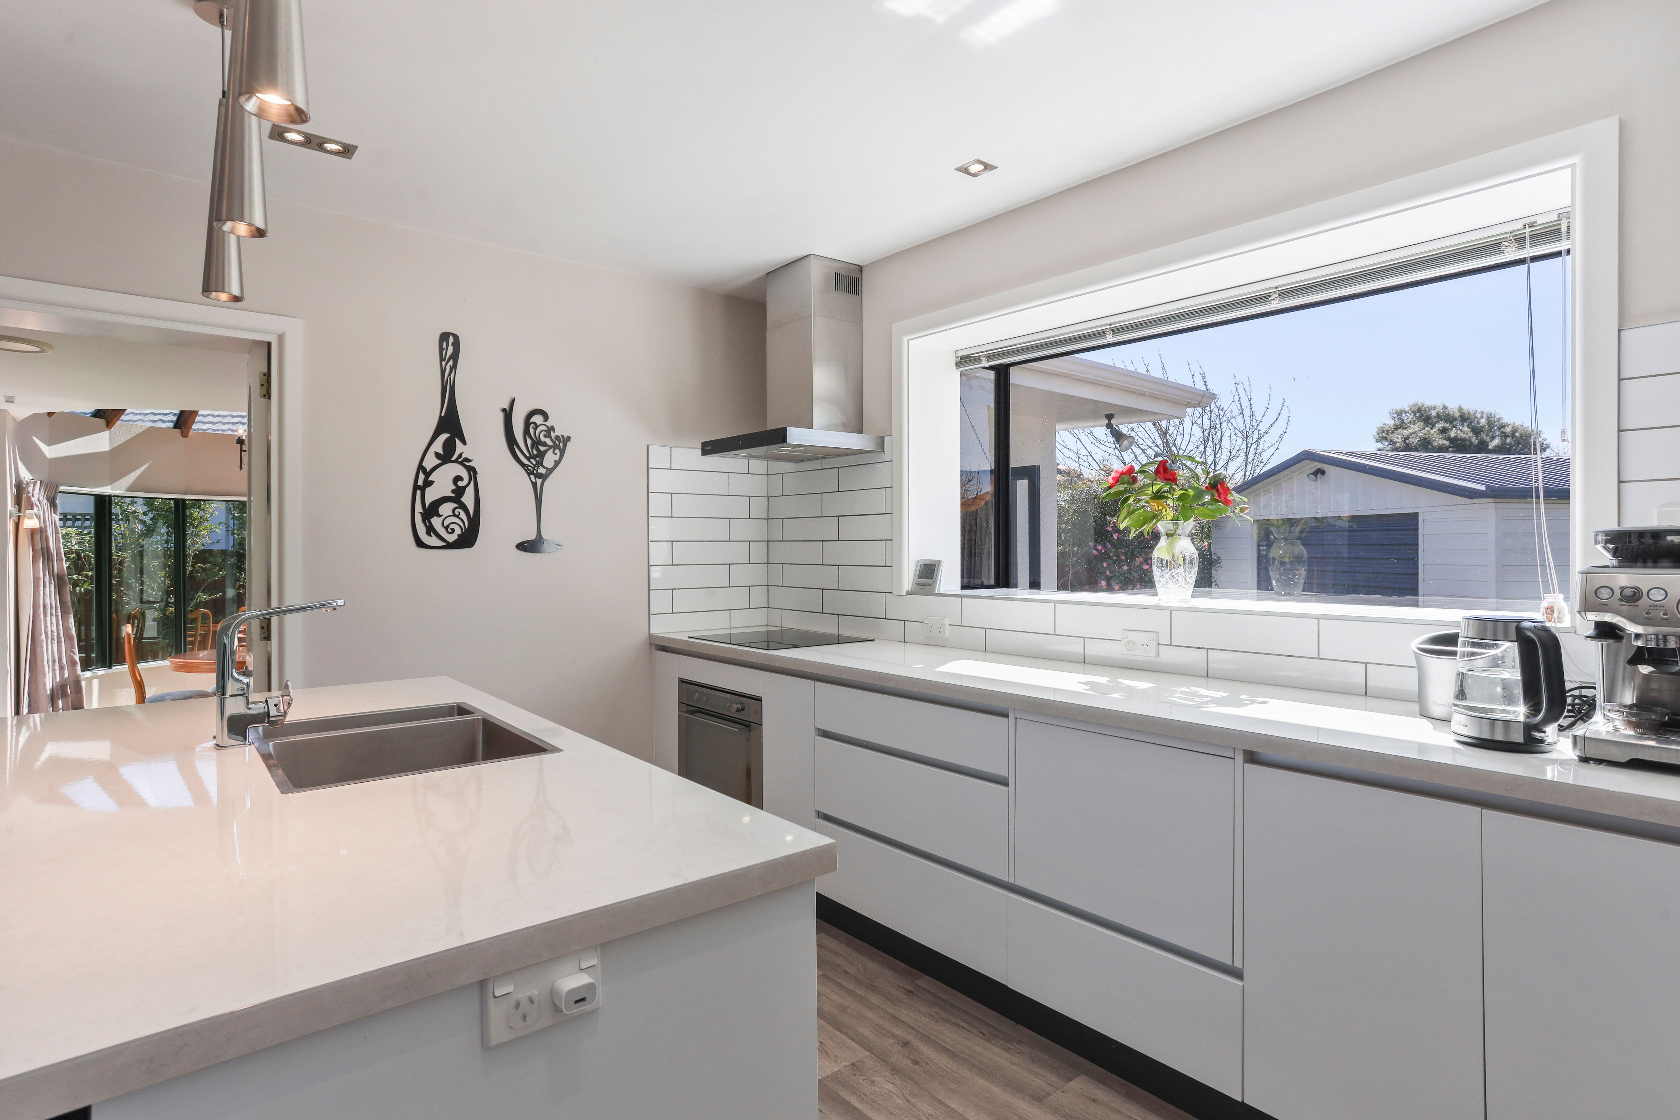
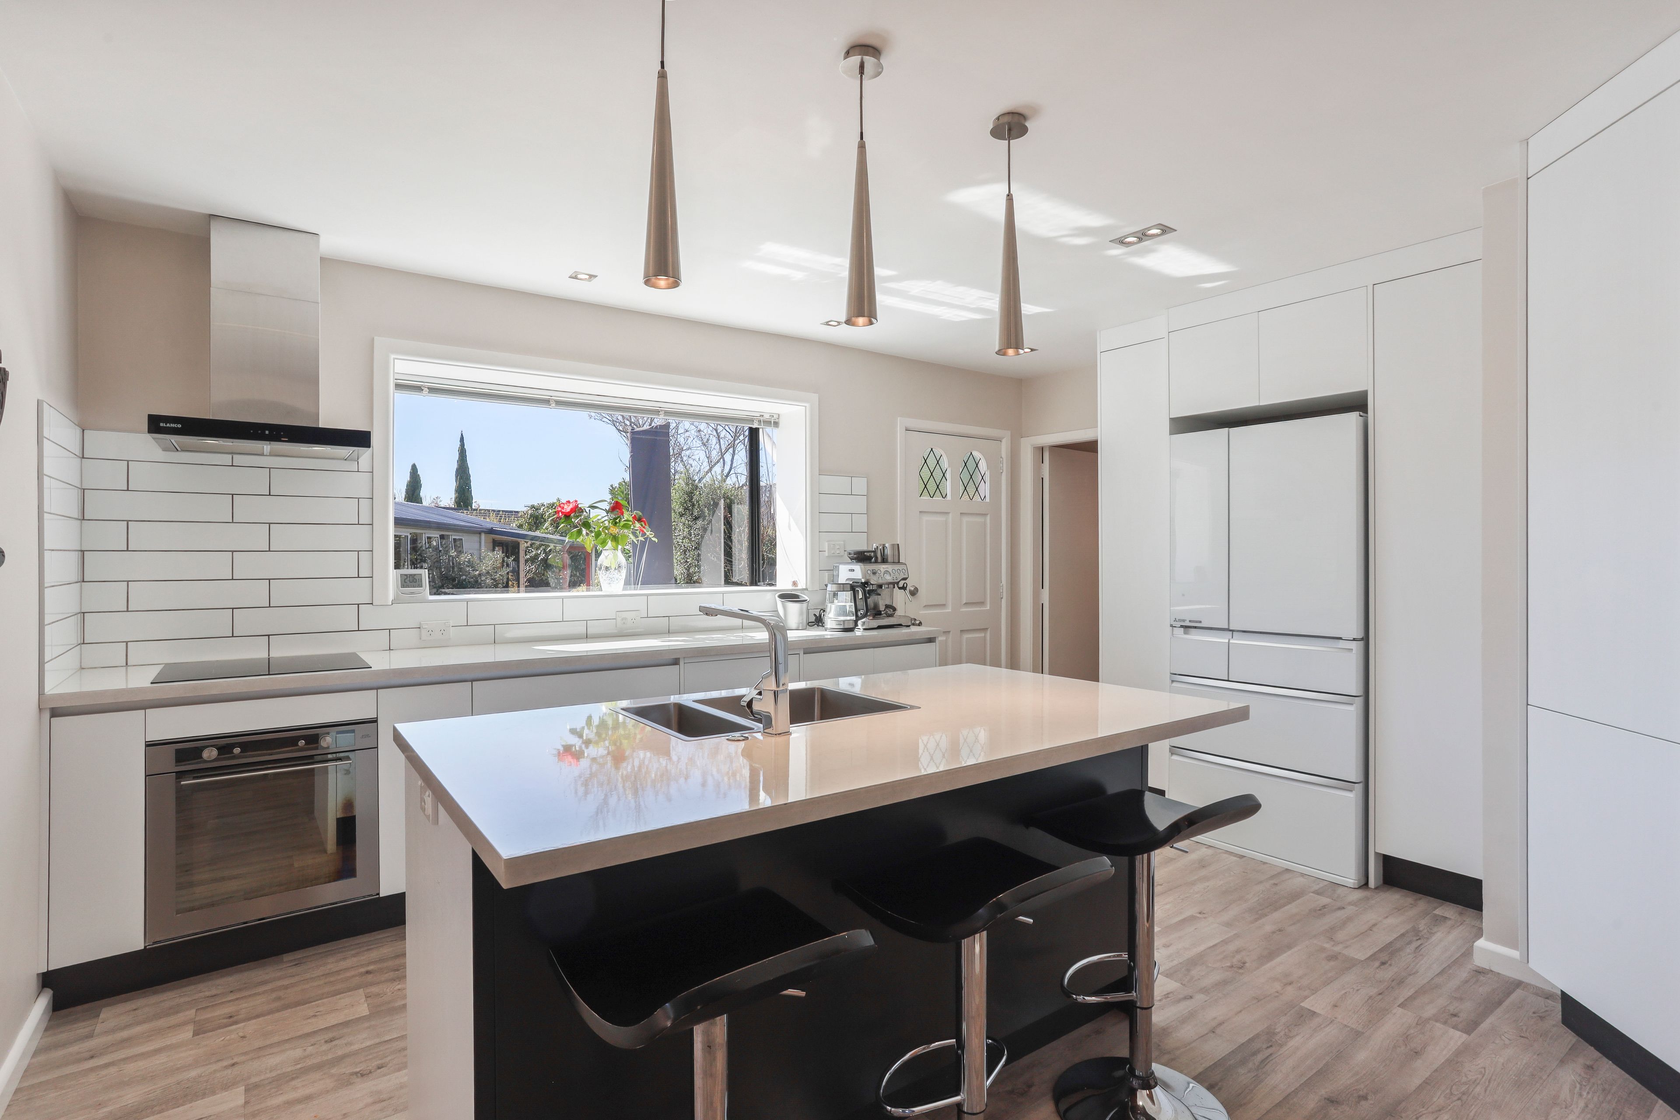
2. Very modern designer kitchen with loads of sunlight
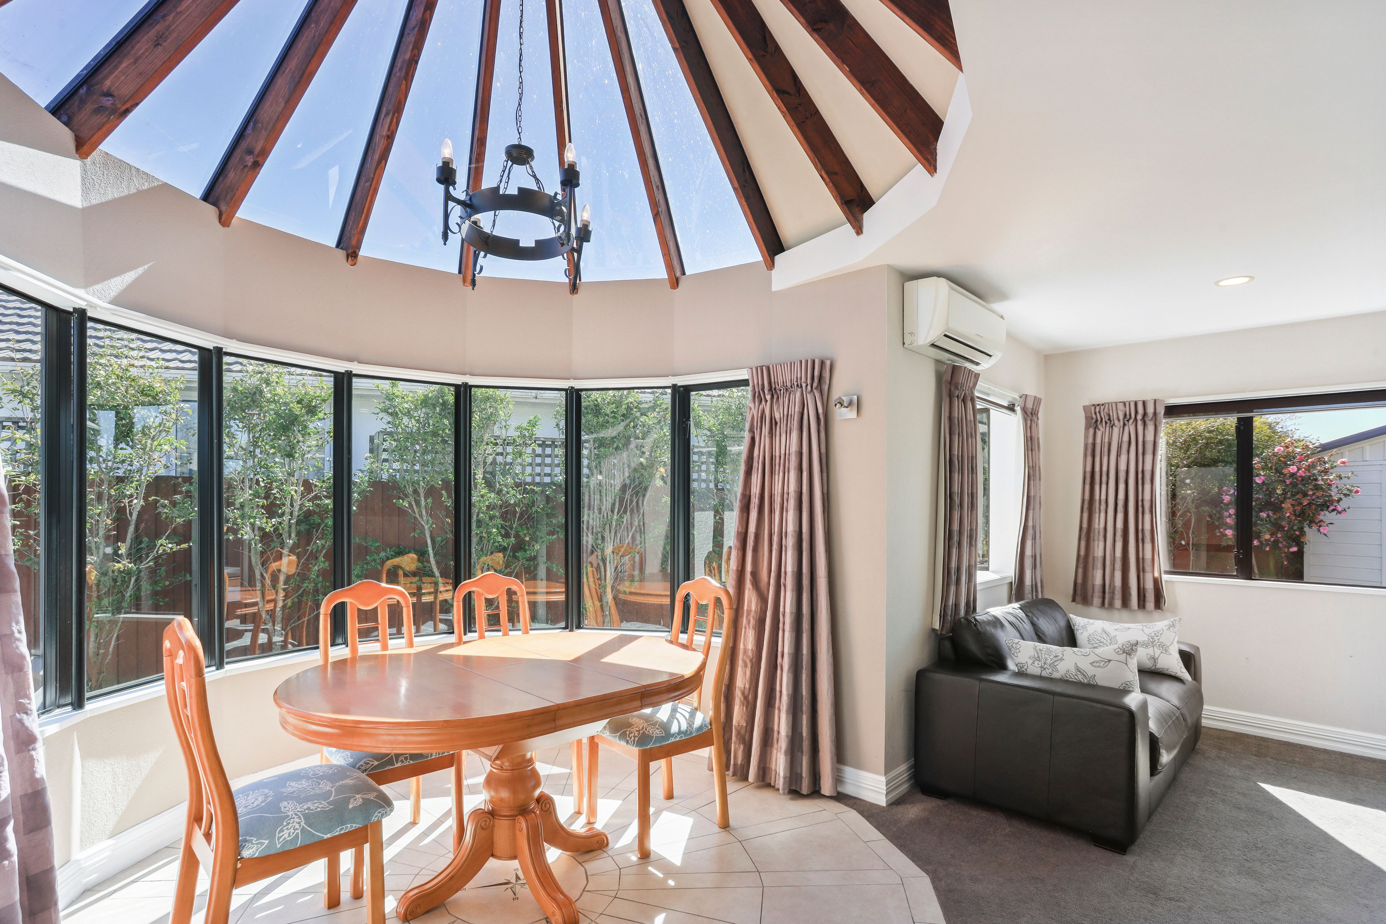
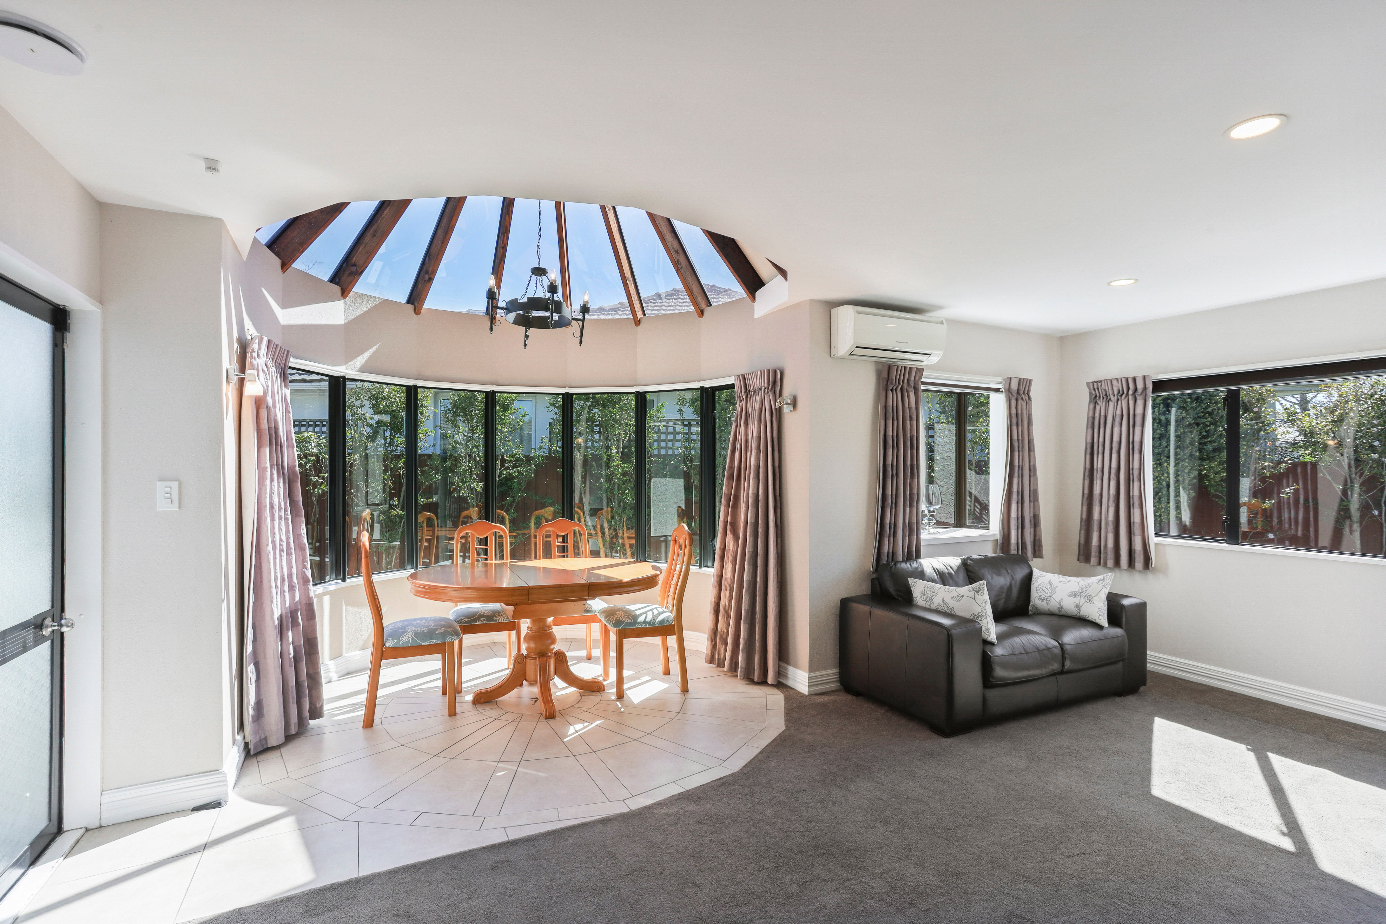
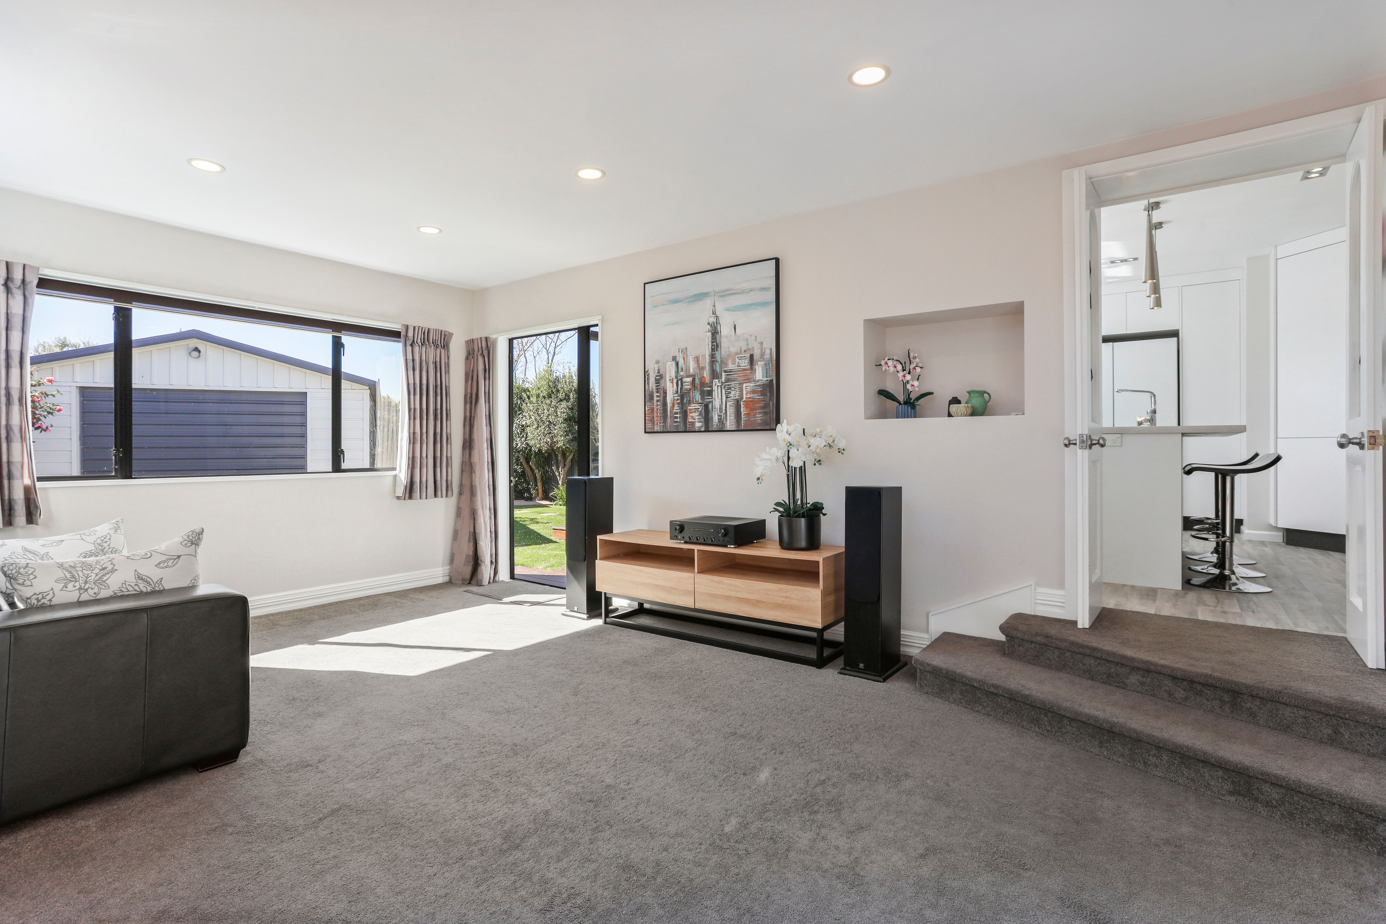
3. Combined sunny open plan family/dining room
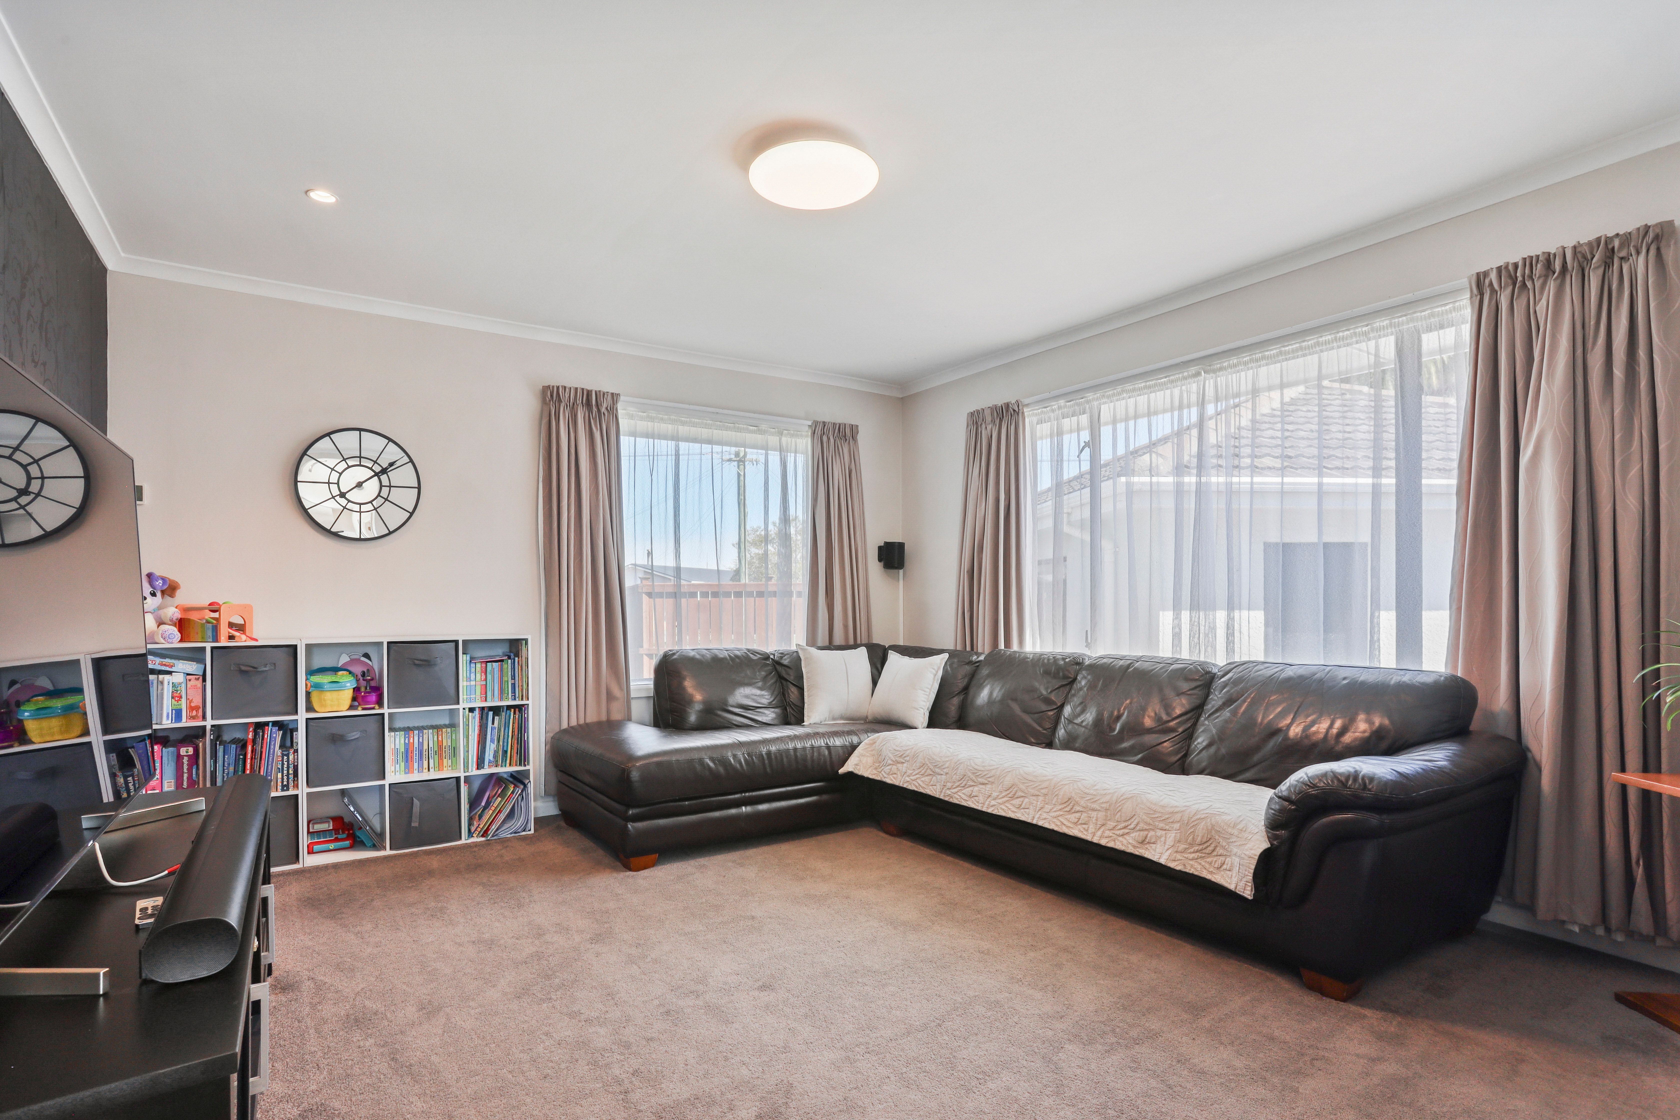
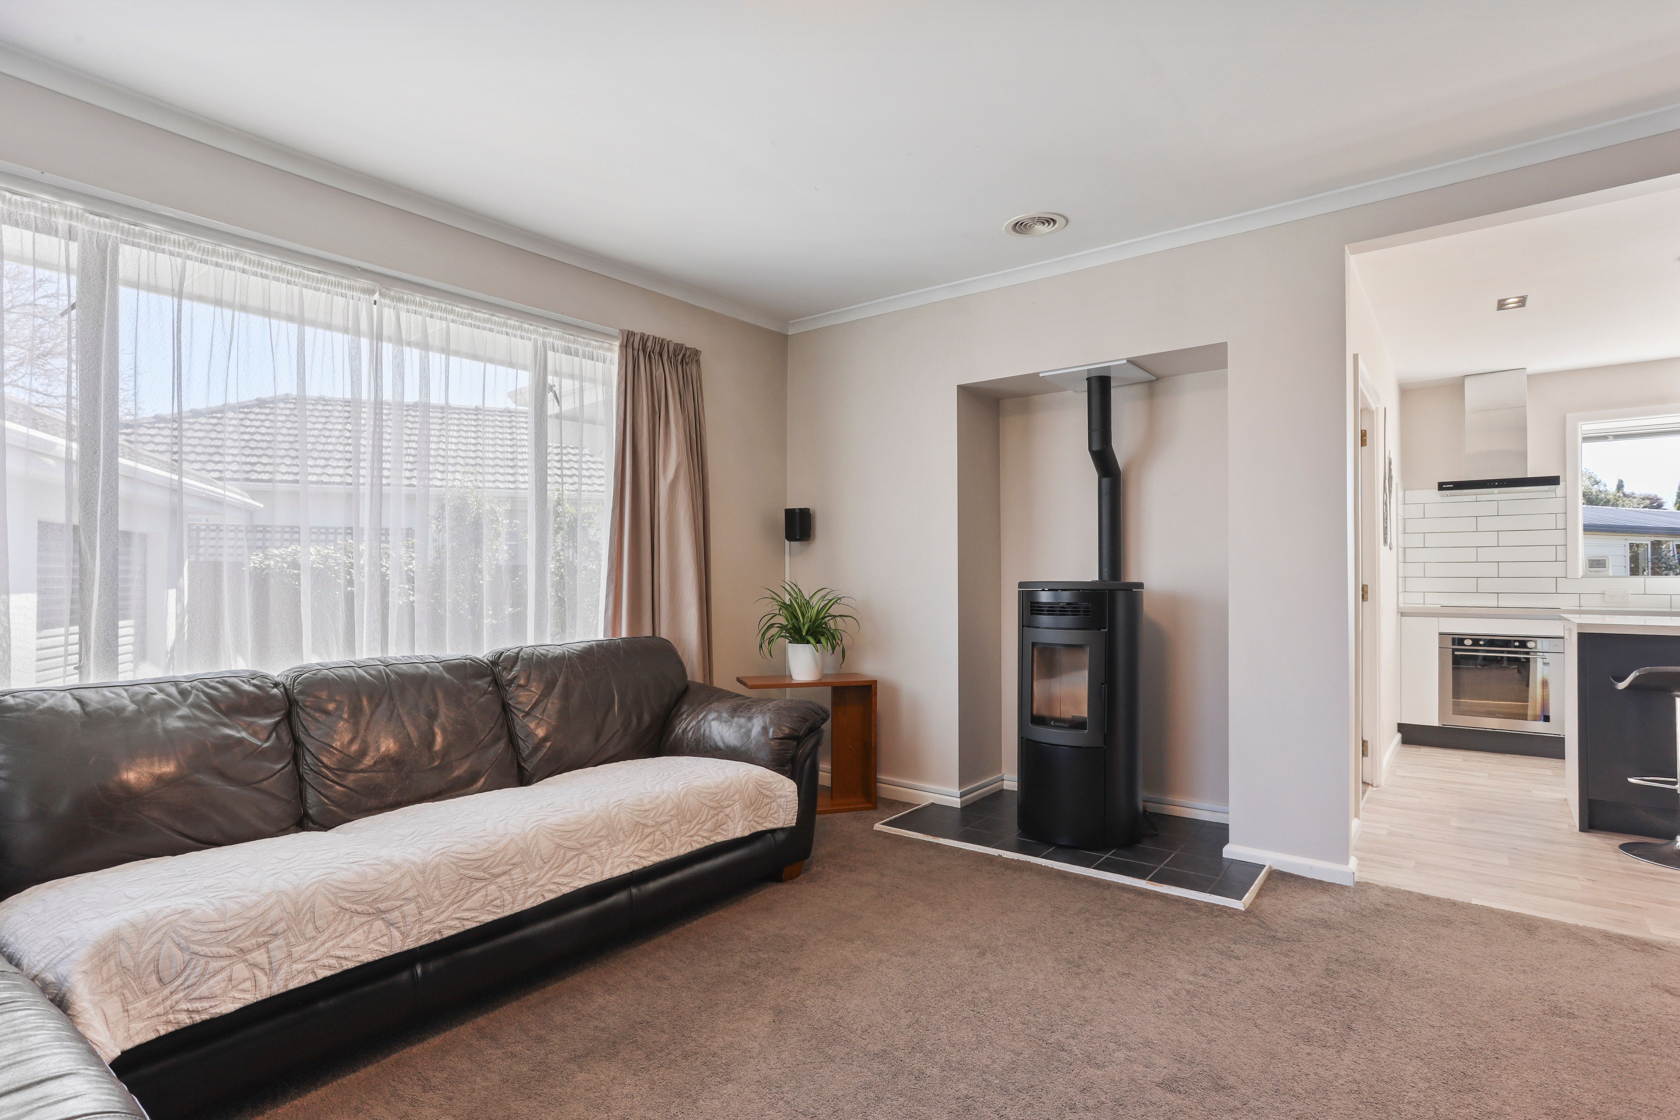
4. Separate lounge with a consented pellet fire
5. Combined bathroom/toilet and a second separate toilet
6. Separate laundry
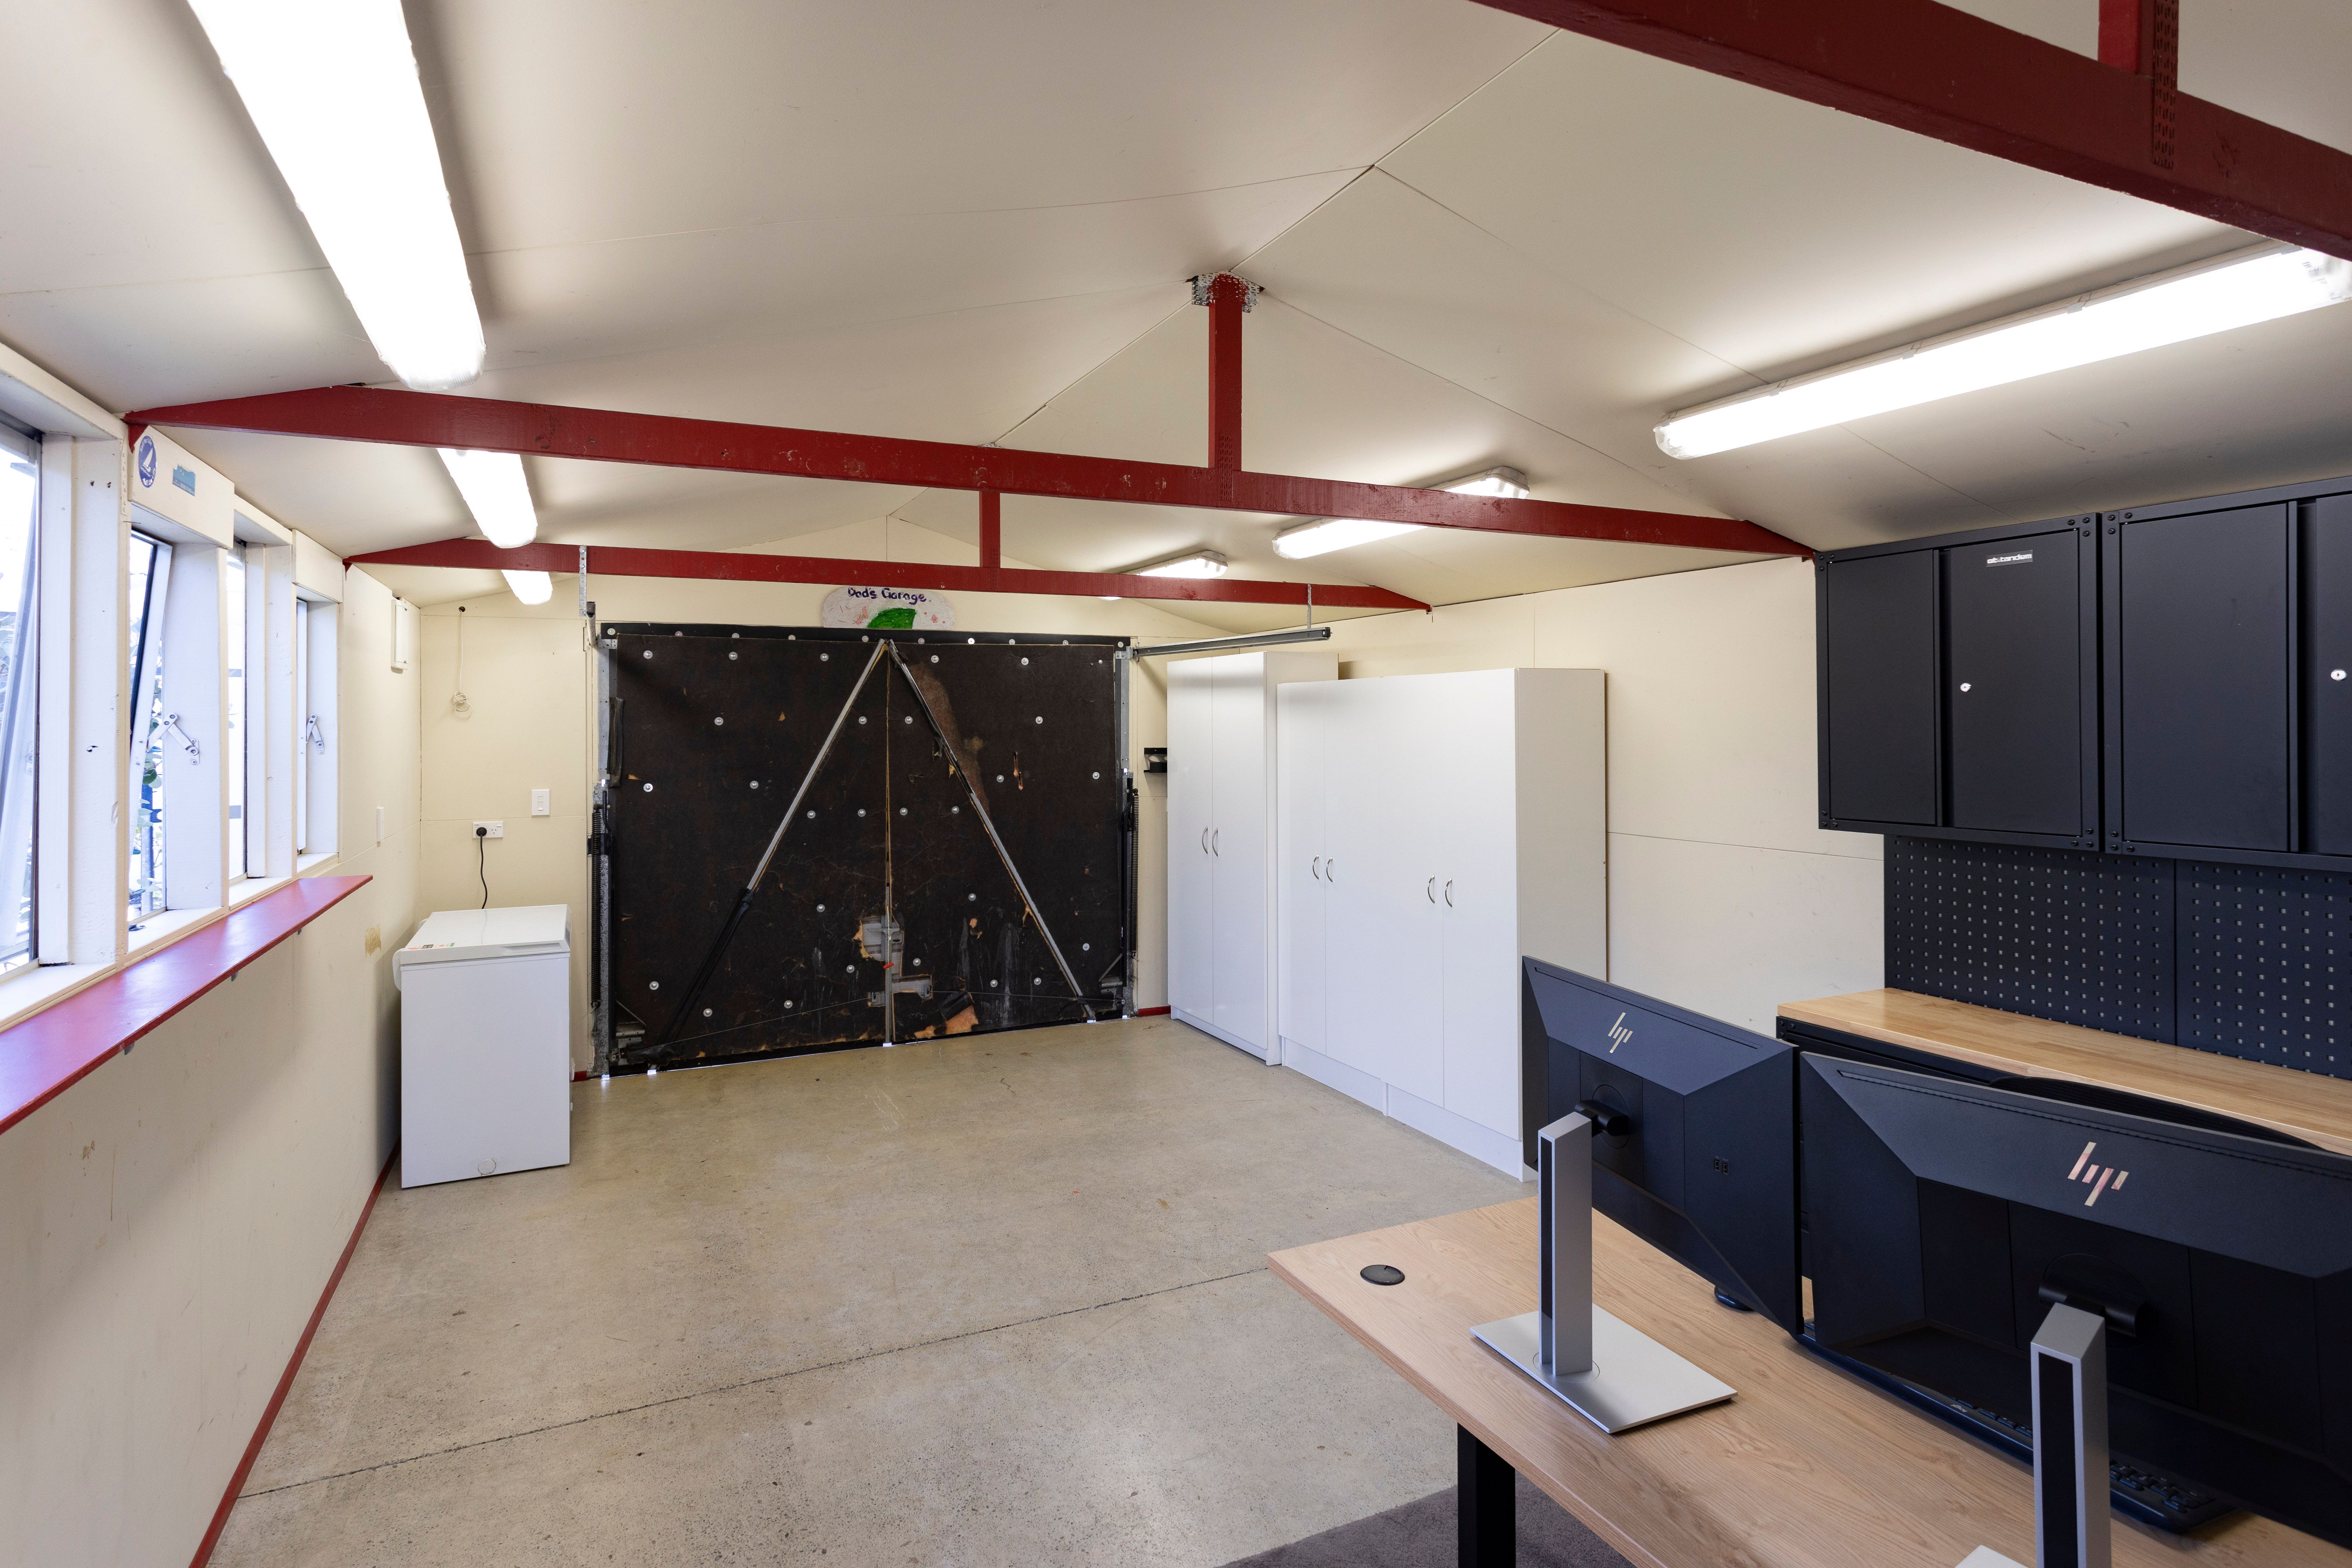
7. Double garage/workshop with additional off-street parking
8. Loads of options for the second garage attached to the sleepout (teenagers retreat, games room, studio or remote working space)
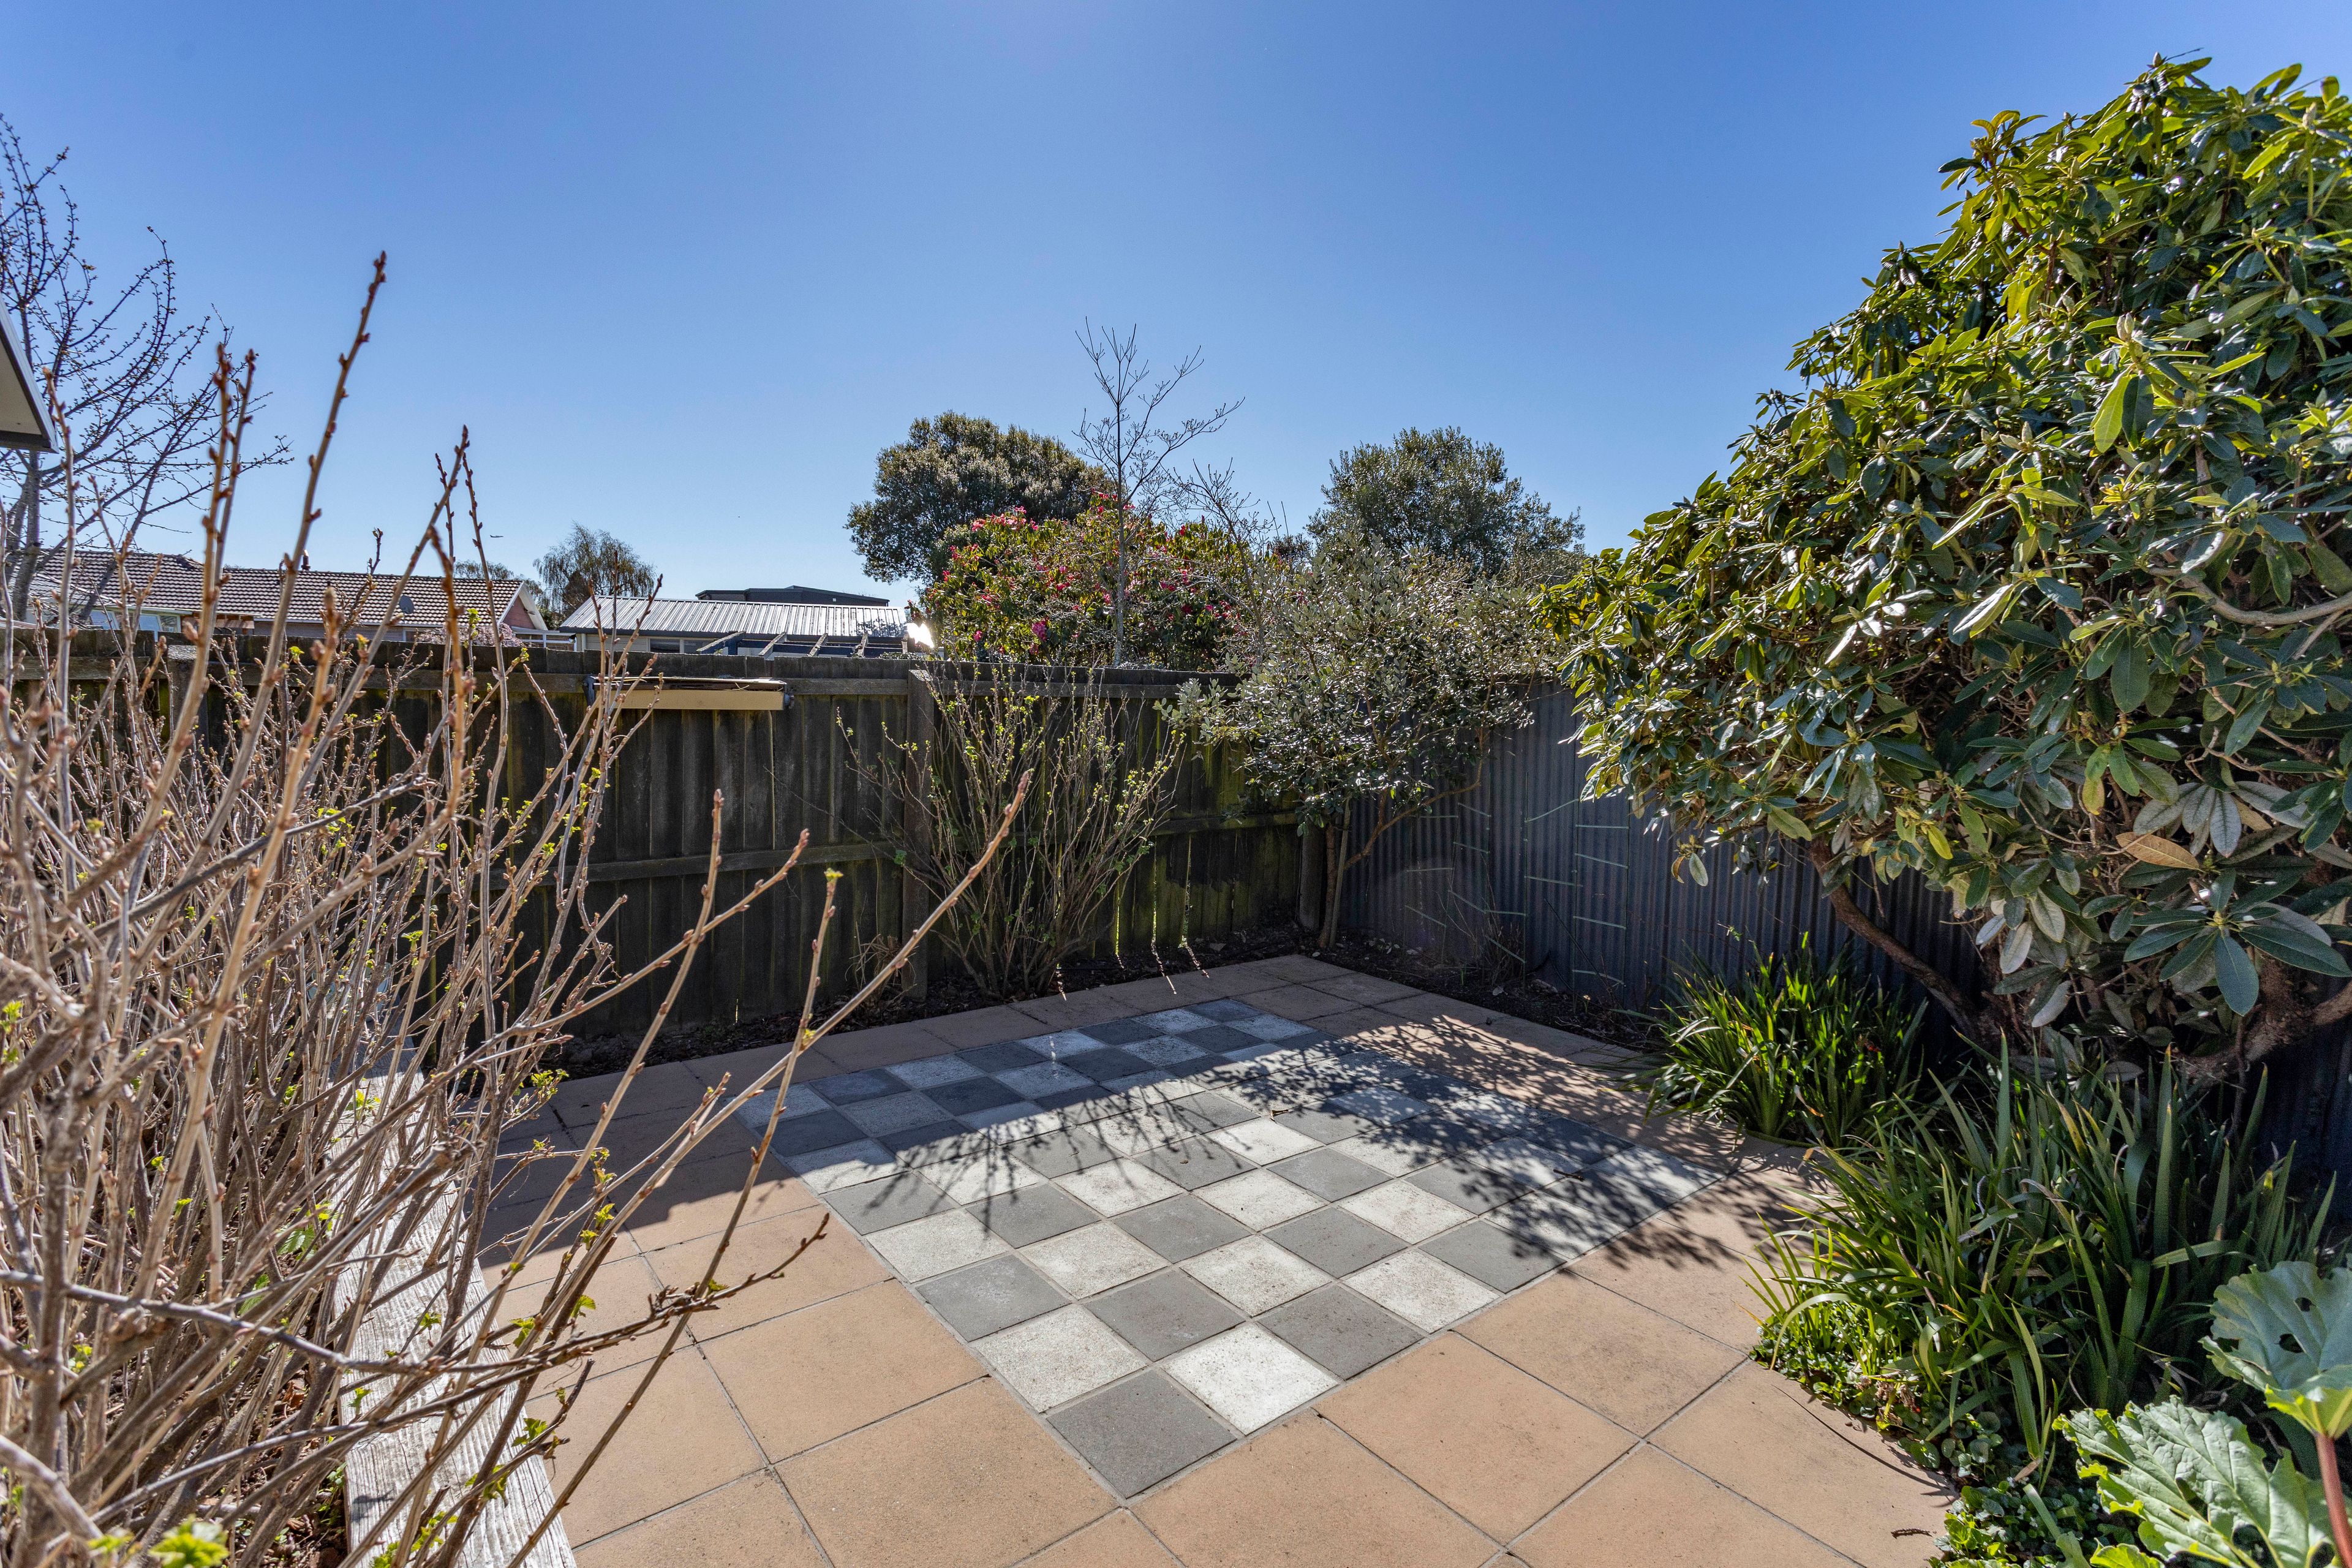
9. Big well-fenced section offering plenty of privacy and room for the children to play
10. Close to the airport, bus route and shopping centres
11. Twyford Street Park and the Elephant Park are also a short distance away
My very reasonable owners are ready to sell. Good family homes in this area, especially with a consented sleepout are hard to find. Don't be the ones to say on Friday, " I wish I'd been there". Please call Gavin now to discuss your new home.
Auction: To be held from 11am, 5th November 2026 at Ray White City Office, 76 Hereford Street, City Centre, Christchurch (unless sold prior).
Want to watch or bid on the auction online? Go to https://shorturl.at/eHybA
- Single Garage
- Double Garage
- Off Street Parking
- Shops Nearby
- Public Transport Nearby
- Plaster Exterior
- Fully Fenced
- Northerly and Westerly Aspects
- Electric Stove
- Designer Kitchen
- Separate WC/s
- Combined Bathroom/s
- Concrete Tile Roof
- Study
- Family Room
- Living Room
- Workshop
- Rumpus Room
- Dining Room
- Separate Lounge/Dining
- Open Plan Dining
- Town Water
- Street Frontage
- Ventilation System
- Gas Hot Water
- City Sewage
- Level With Road
See all features
- Blinds
- Cooktop Oven
- Rangehood
- Curtains
- Heated Towel Rail
- Extractor Fan
- Dishwasher
- Fixed Floor Coverings
- Light Fittings
- Drapes
- Stove
- Waste Disposal Unit
- TV Aerial
See all chattels
WIG35306
130m²
645m² / 0.15 acres
2 garage spaces
1
3
1