Sold By
- Loading...
- Photos
- Description

House in Prebbleton
Auction Brought Forward - 11am, 12th November
- 4 Beds
- 2 Baths
- 2 Cars
Lifestyle and Location!
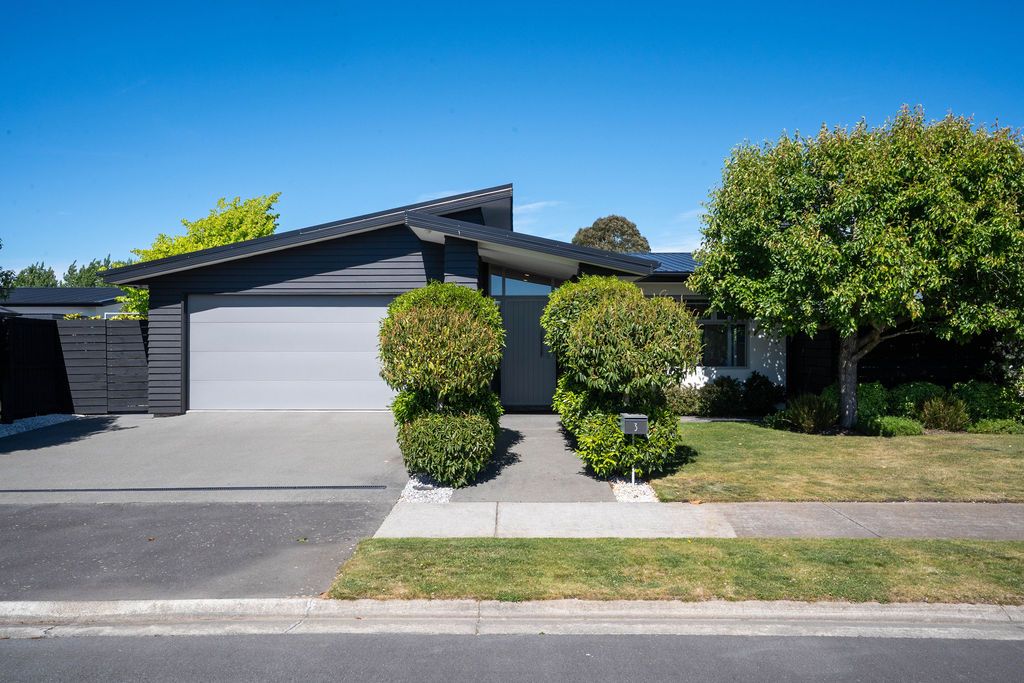
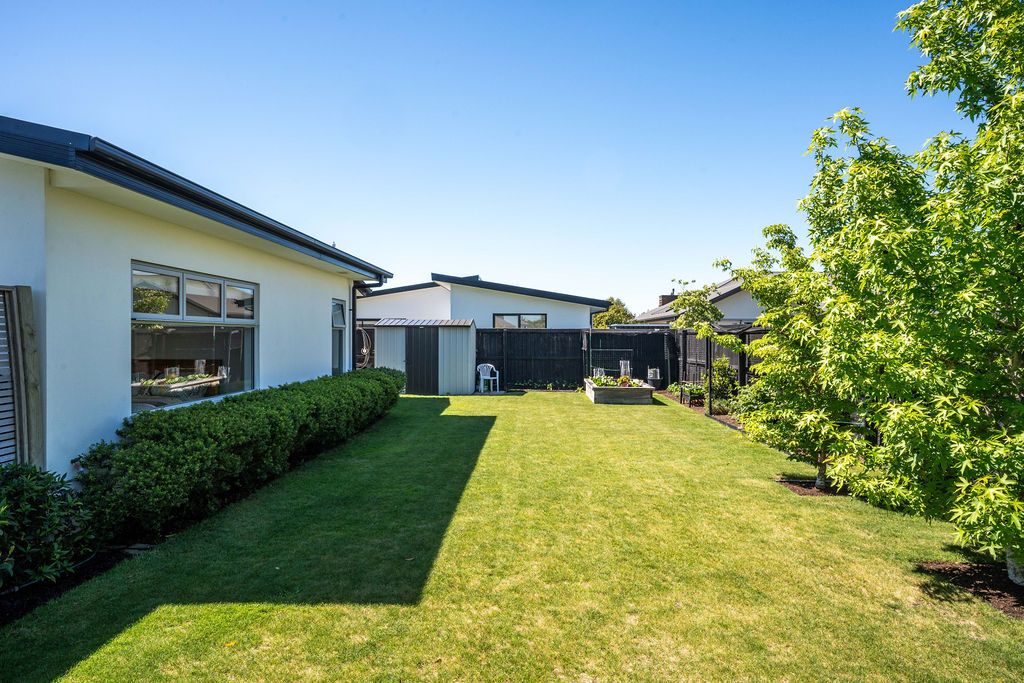
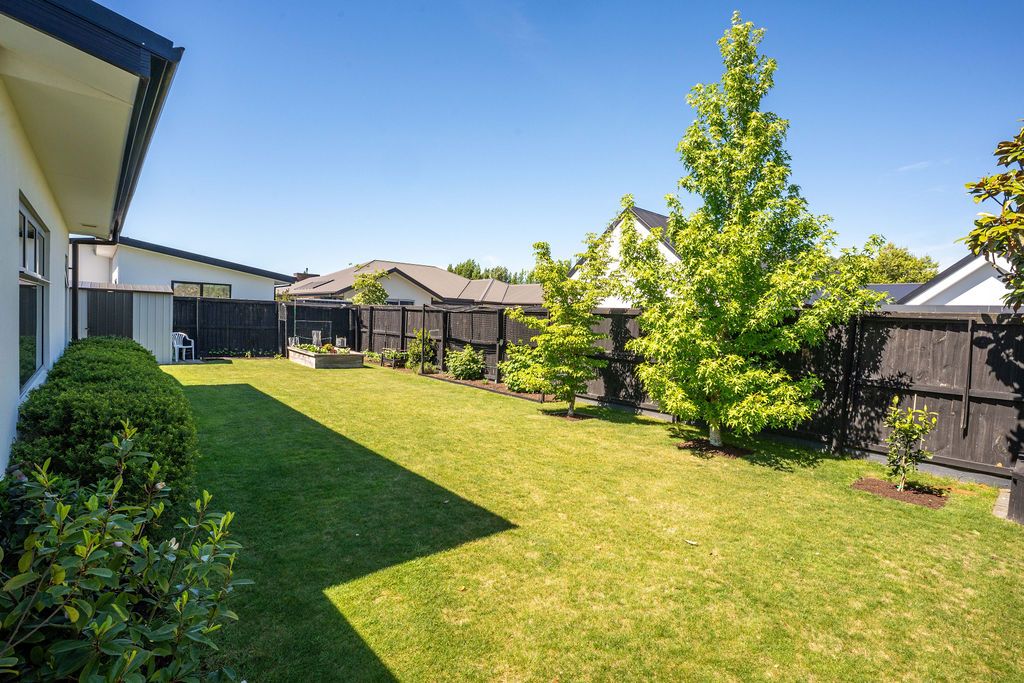
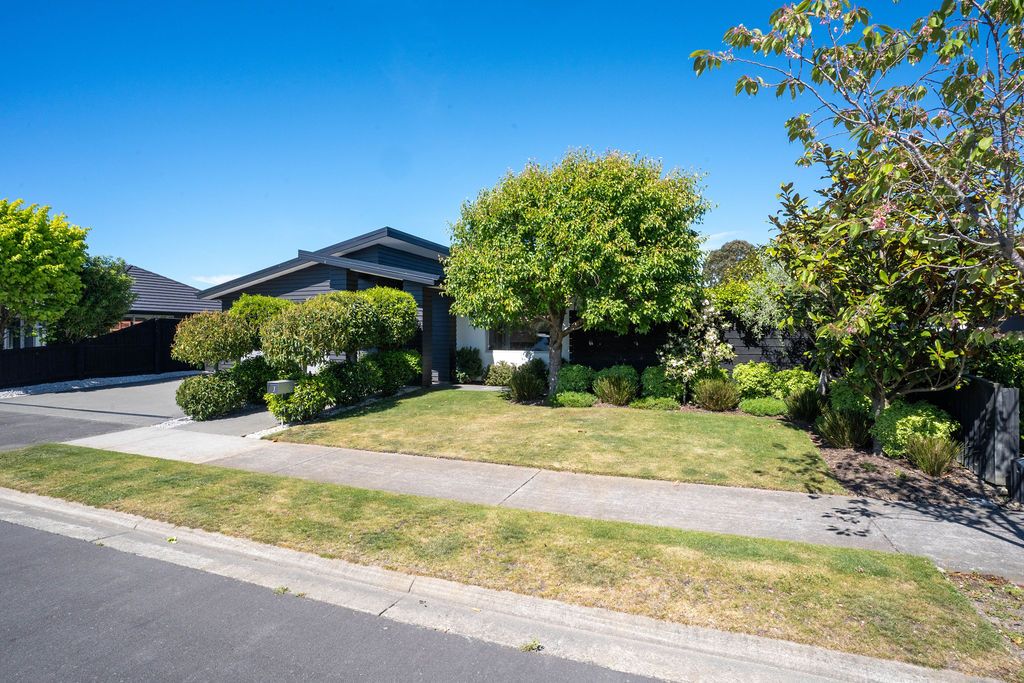
Tucked away in a peaceful, quiet setting, this home represents modern family living at its finest in the Prebbleton community. From the moment you arrive, this home commands attention, offering a sanctuary crafted for those who refuse to compromise on space, comfort, or location.
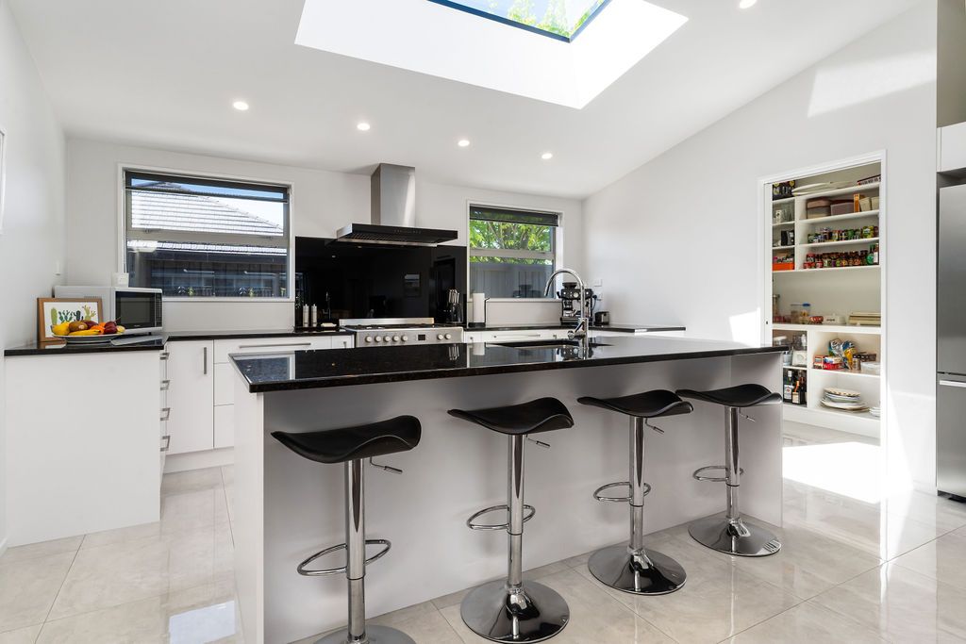
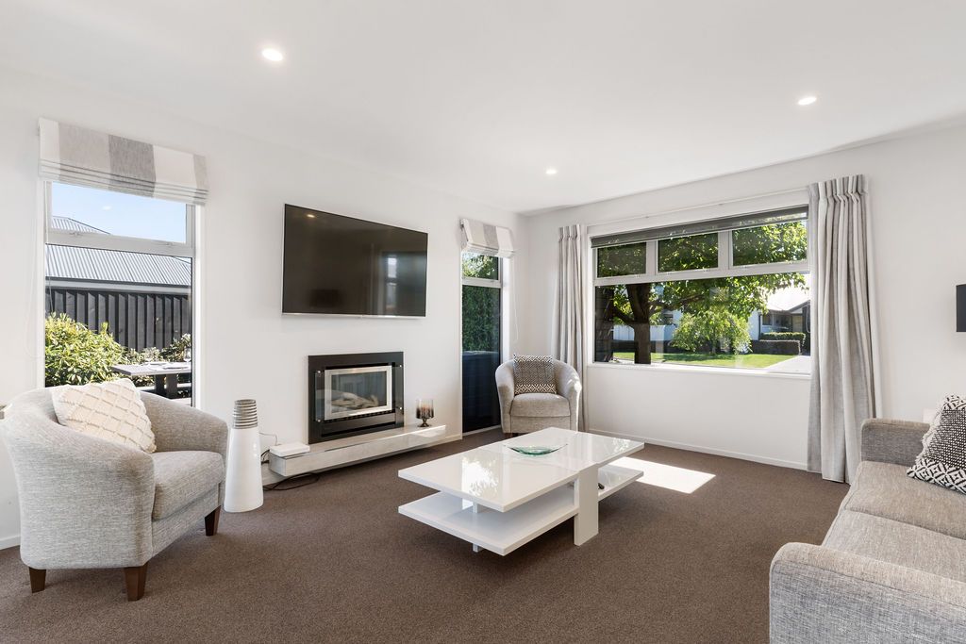
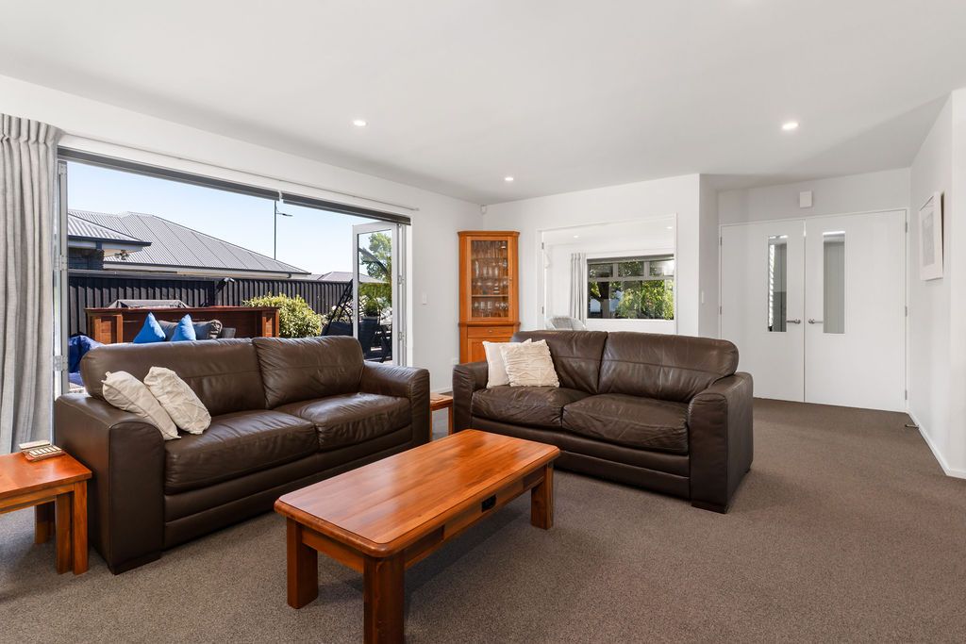
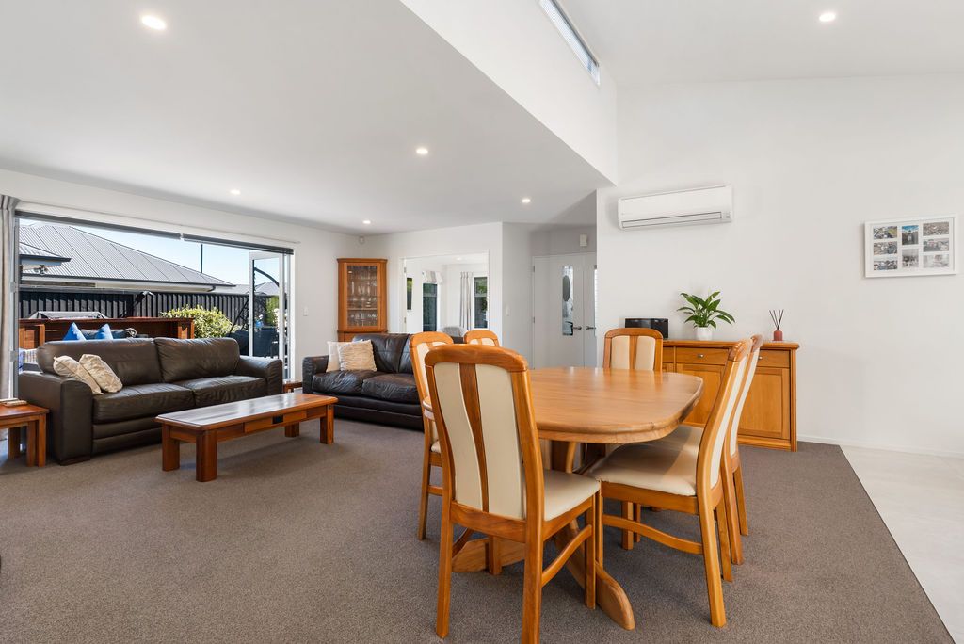
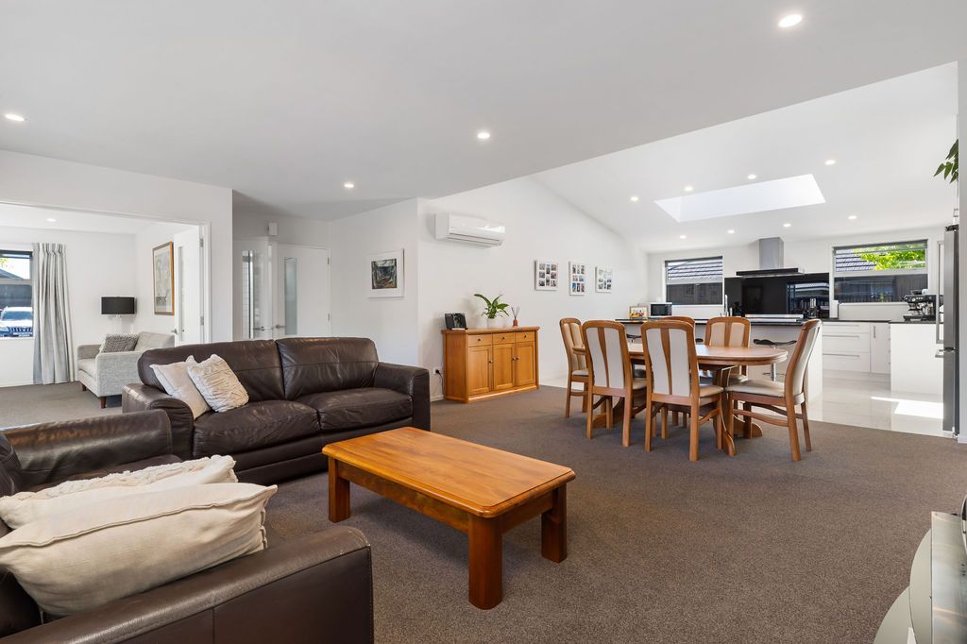
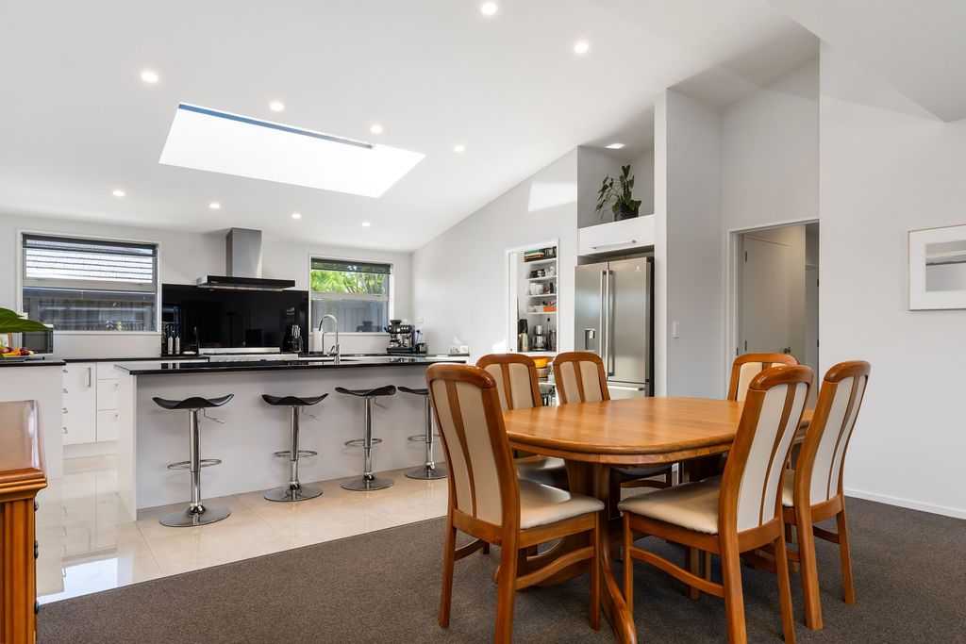
Stepping through the front door into the formal entranceway, the sense of space and style hints at what awaits beyond. At the very centre of the home lies a light filled open plan kitchen, dining and living domain designed as the vibrant social hub of the home.
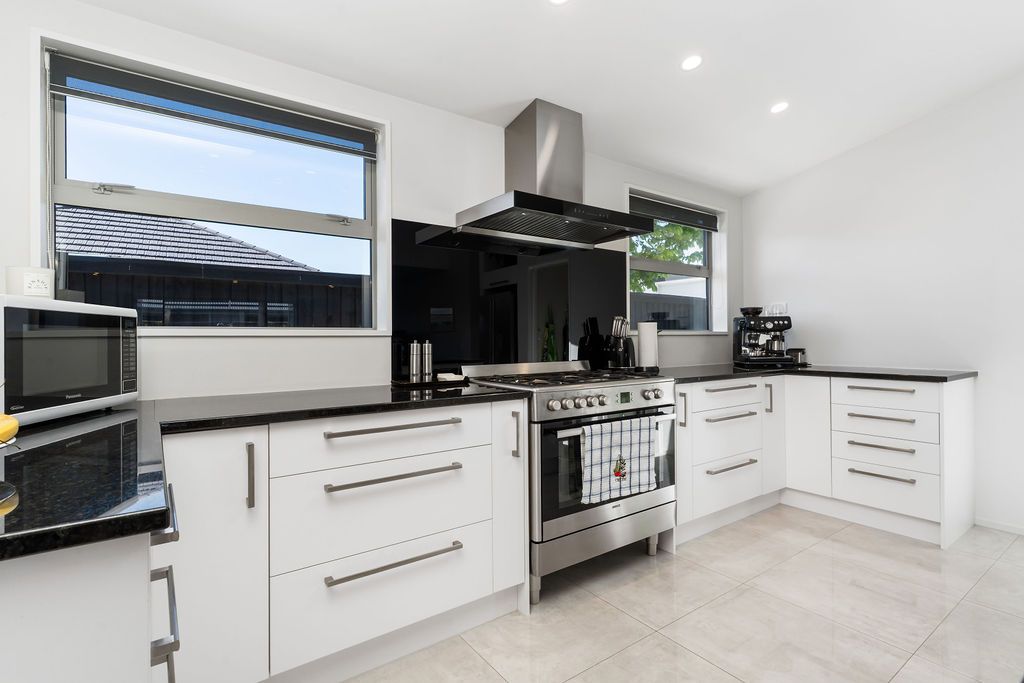
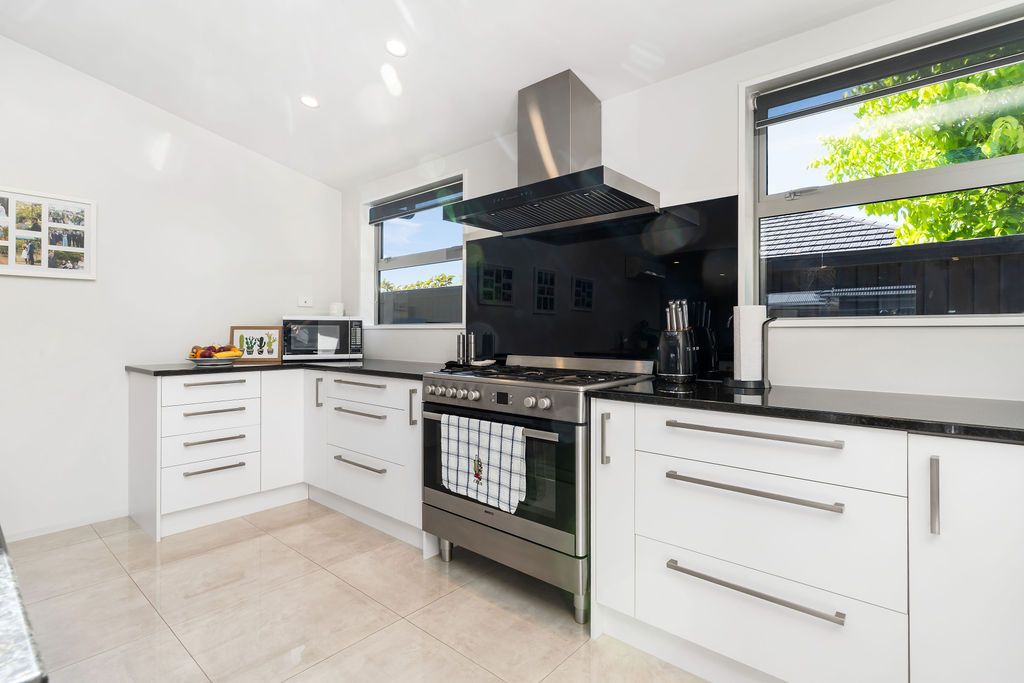
The kitchen, with its extra-high ceiling and skylight, adds to the dimension of space and natural light, creating a space where everyday family moments and casual gatherings feel special. For quieter moments, a separate formal lounge provides a cozy retreat while maintaining a sense of connection to the rest of the home.
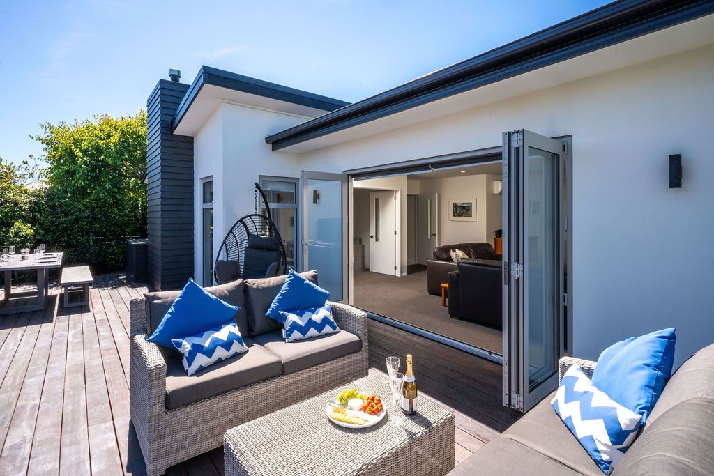
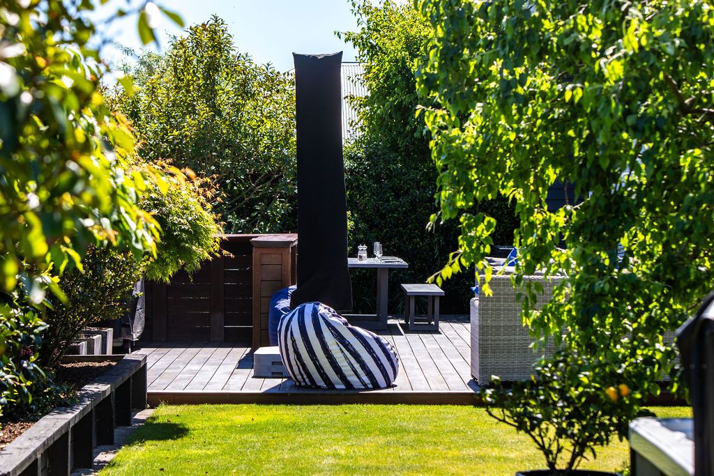
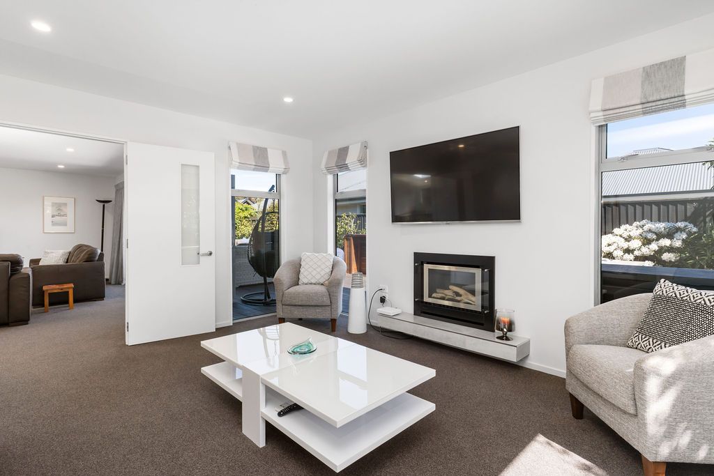
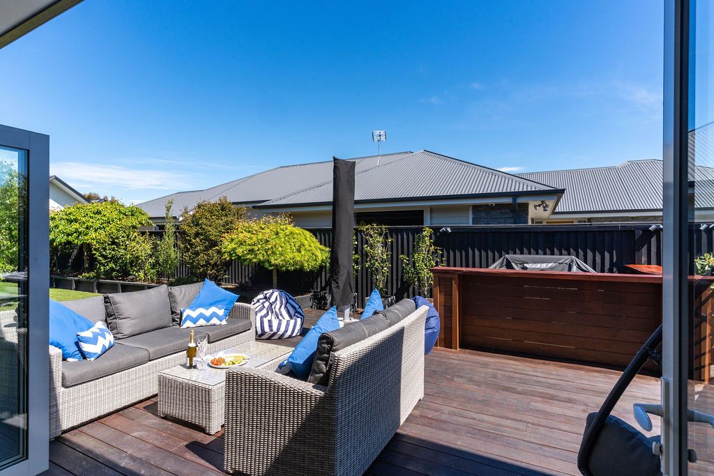
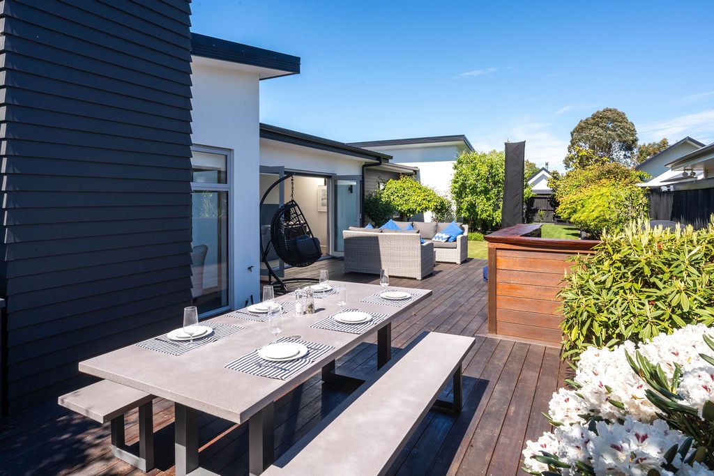
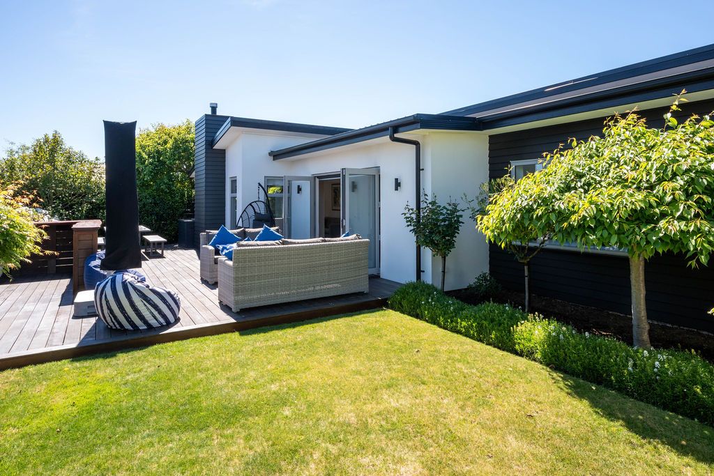
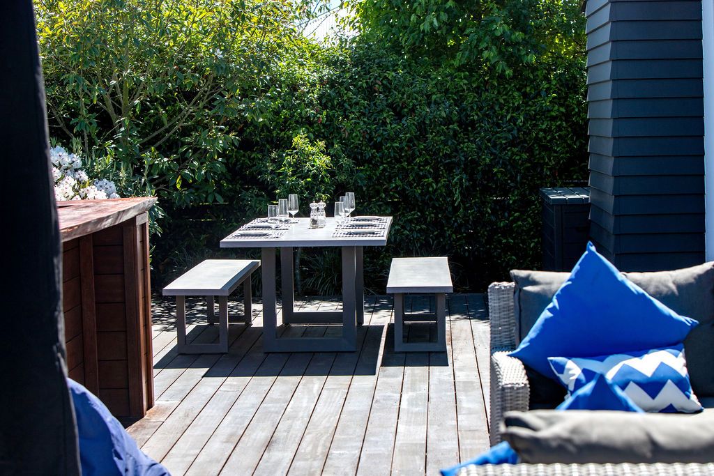
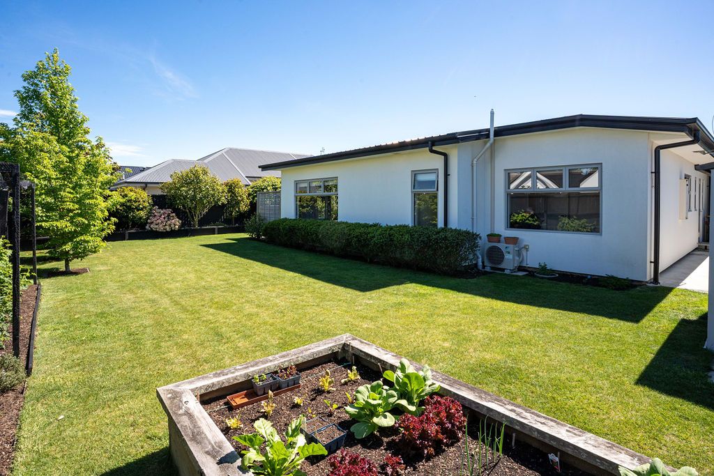
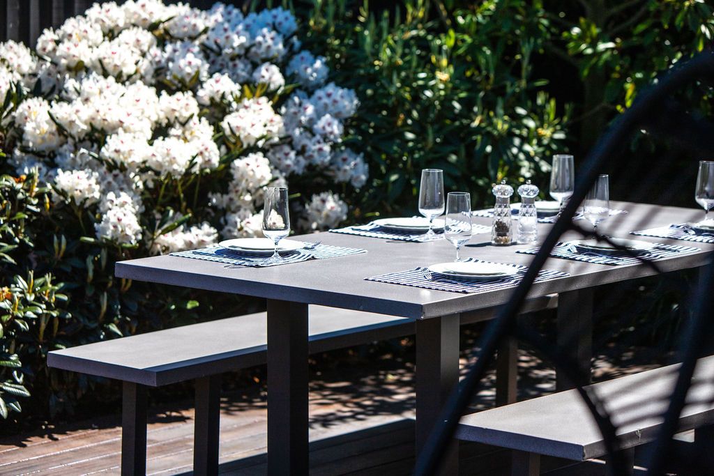
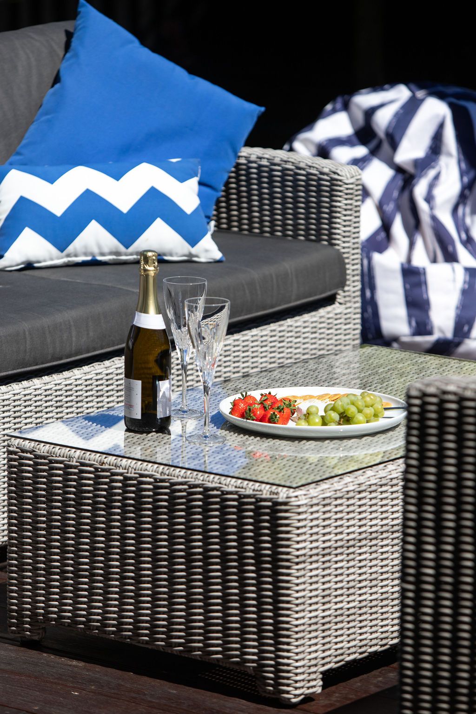
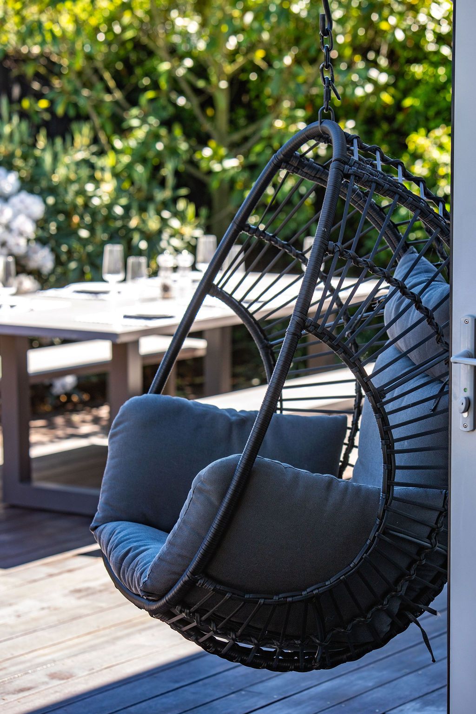
Effortless indoor-outdoor flow is created by bifold doors that extend the main living area to an expansive entertainer's deck, framed by landscaped gardens that provide a tranquil backdrop.
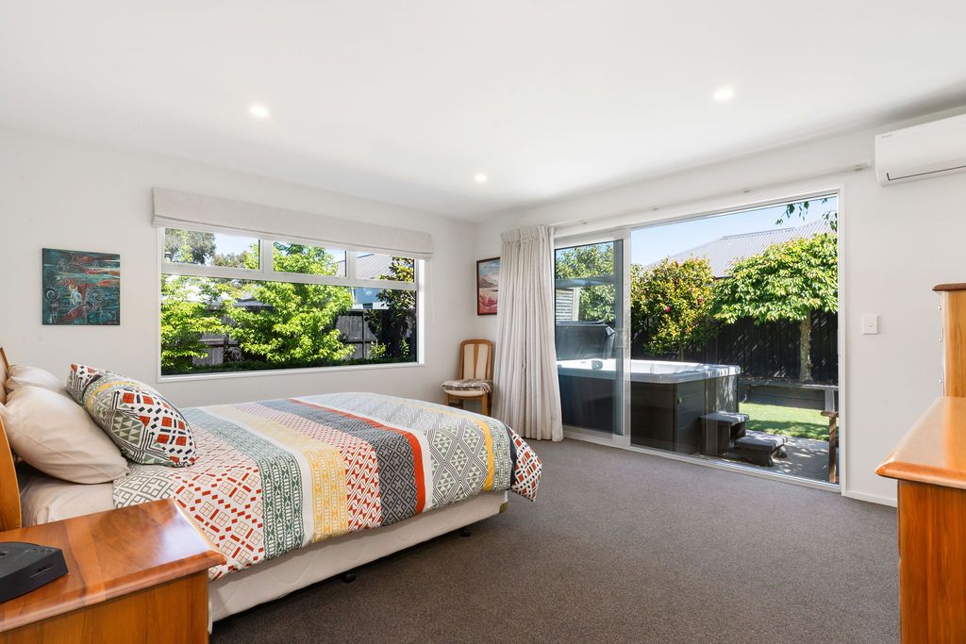
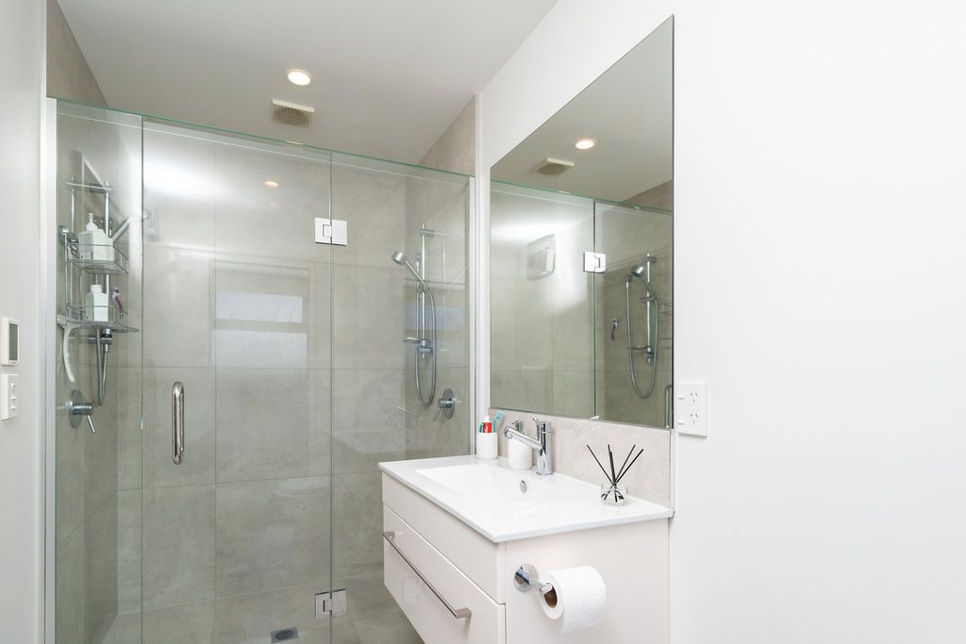
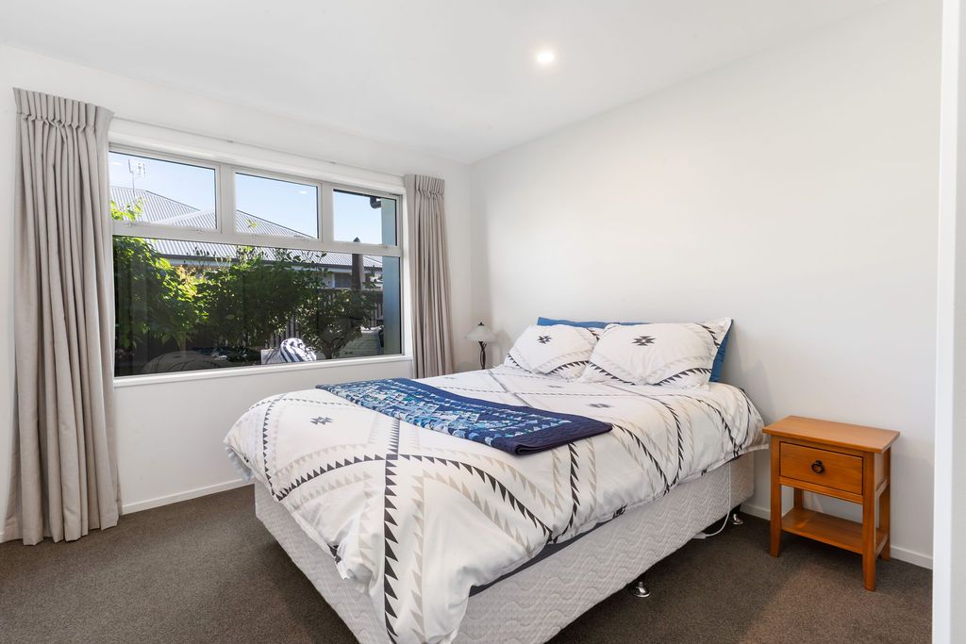
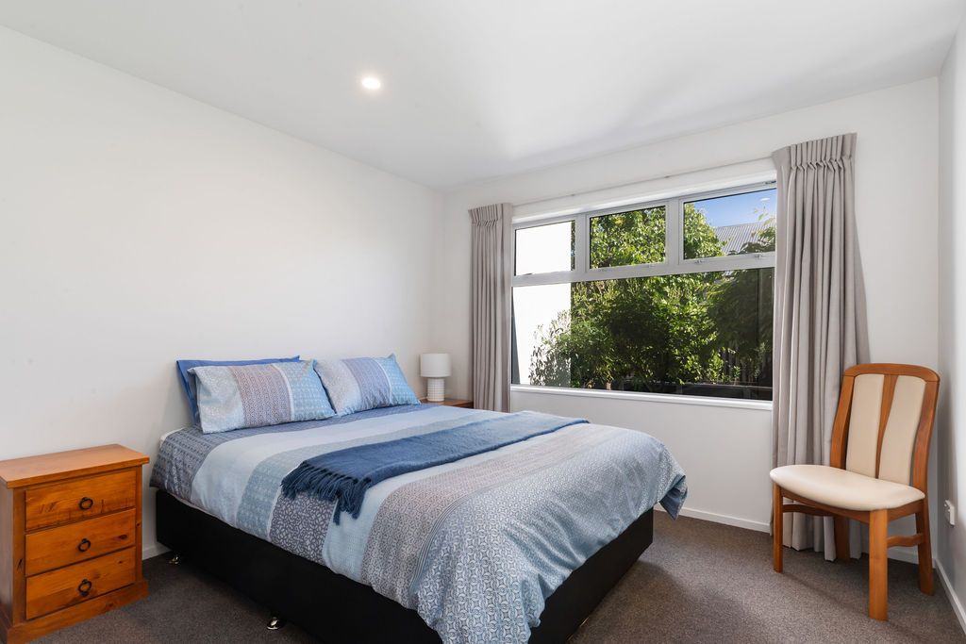
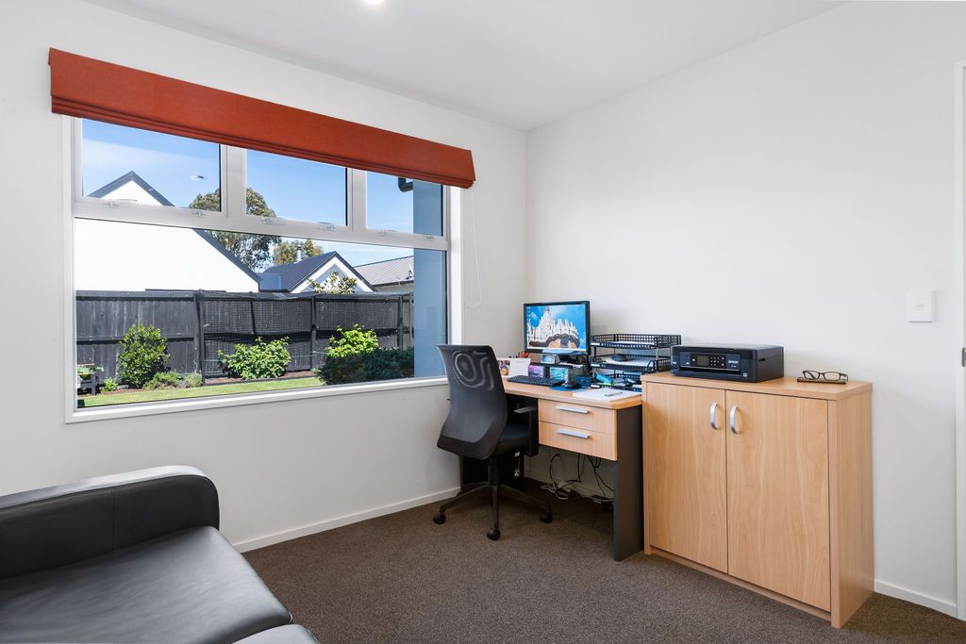
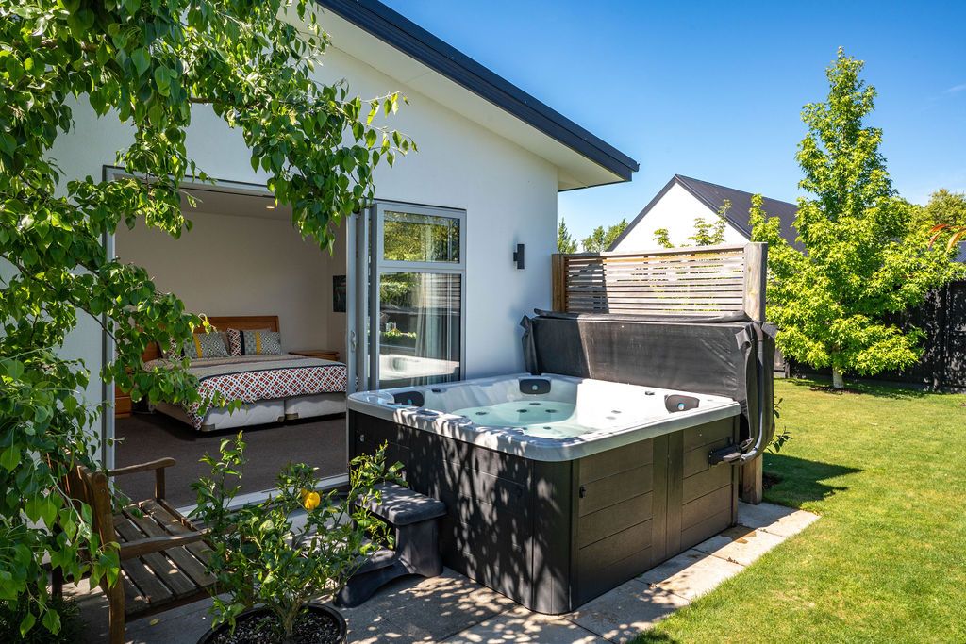
Accommodation is generous, with four double bedrooms offering ample personal space for growing families or visiting guests. The master suite stands out as a true retreat complete with a walk-in robe and ensuite featuring a double tiled shower, vanity and toilet. Off the master, a sliding door leads to your own secluded private patio with the spa pool.
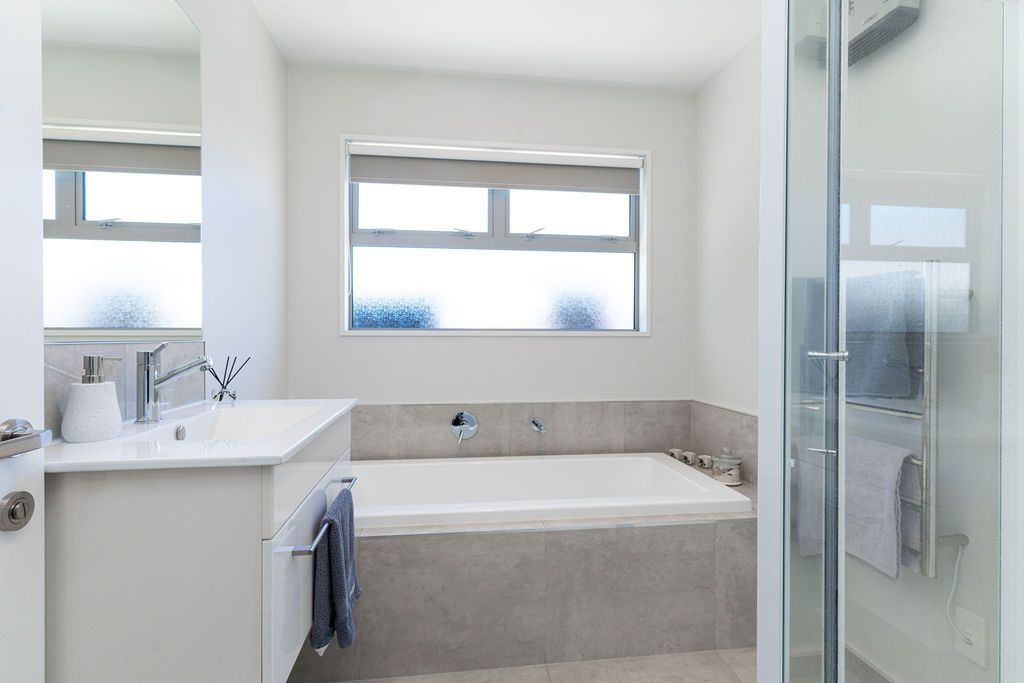
The remaining bedrooms share a family bathroom with shower, vanity and bath, plus a separate toilet.
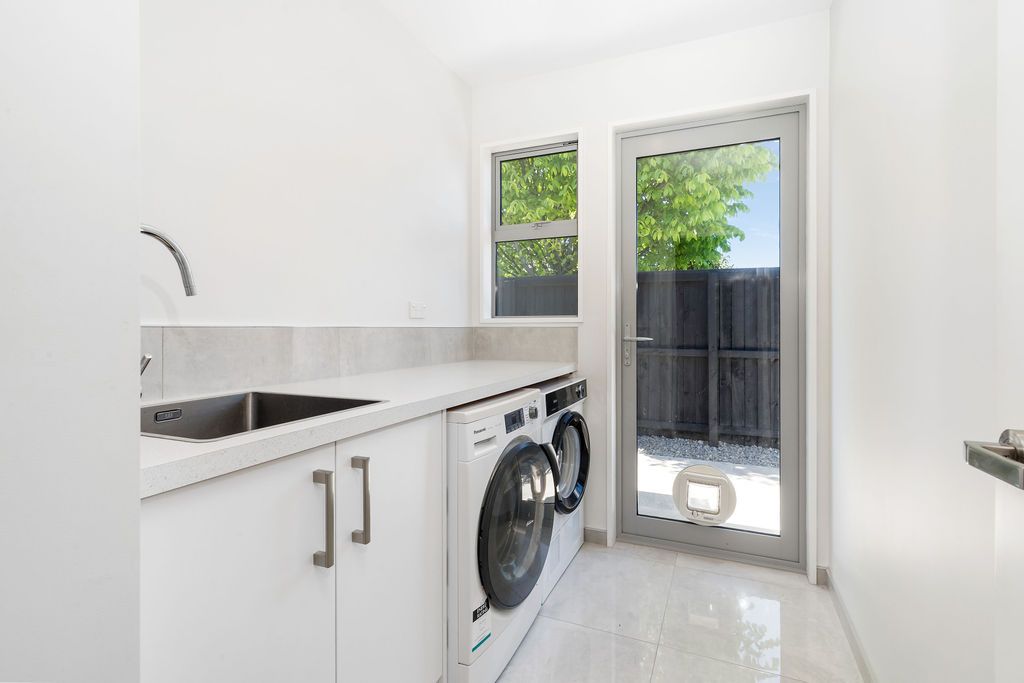
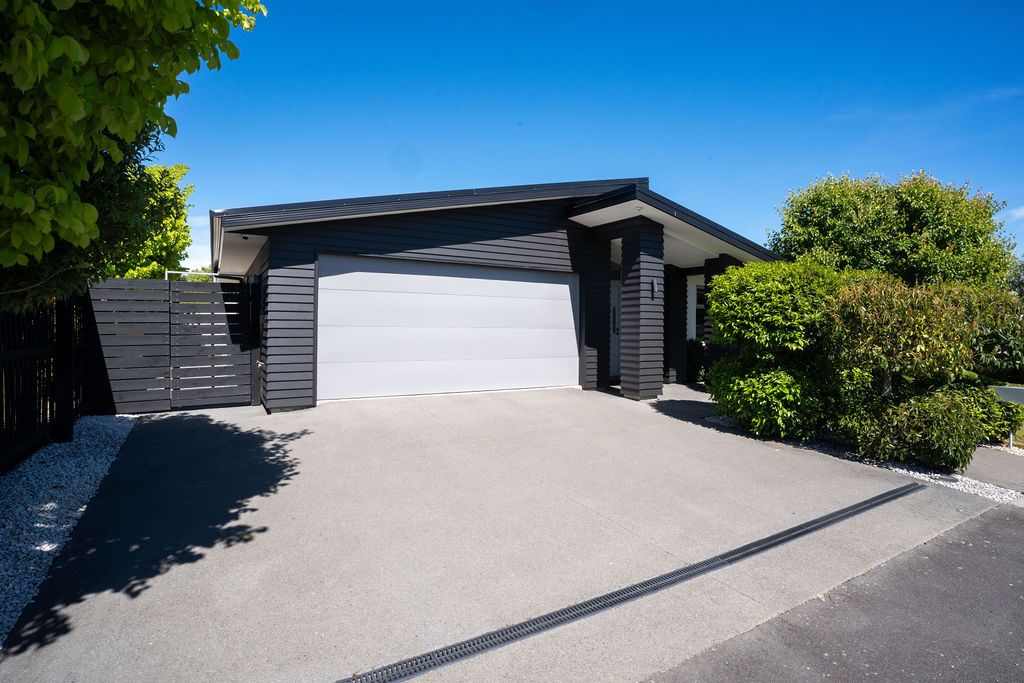
Practicality is well considered, with a separate laundry and double internal access garage, providing excellent storage and everyday ease.
Every detail has been considered to ensure comfort across all seasons, with underfloor heating in both bathrooms, two heat pumps, and a cozy gas fire.
Conveniently located within walking distance to Prebbleton Village, local cafes, and everyday amenities, this home offers a premium lifestyle in a sought-after community.
Auction: To be held from 11am, 12th November 2026 at Ray White City Office, 76 Hereford Street, City Centre, Christchurch
To download the property files for this property, copy the link into your web browser: https://new.propertyfiles.co.nz/id/HLW36430
Want to watch or bid on the auction online? Go to https://shorturl.at/eklv2
- Double Garage
- Off Street Parking
- Internal Access Garage
- Shops Nearby
- Public Transport Nearby
- Spa Pool
- Fully Fenced
- Bottled Gas Stove
- Modern Kitchen
- Open Plan Kitchen
- Separate Bathroom/s
- Separate WC/s
- Ensuite
- Long Run Roof
- Separate Lounge/Dining
- Open Plan Dining
- Combined Dining/Kitchen
- Urban Views
- Town Water
- Street Frontage
- Gas Hot Water
- Excellent Exterior Condition
- City Sewage
- Above Ground Level
See all features
- Blinds
- Rangehood
- Extractor Fan
- Dishwasher
- Fixed Floor Coverings
- Light Fittings
- Burglar Alarm
- Drapes
- Garden Shed
See all chattels
HLW36430
705m² / 0.17 acres
2 garage spaces
4
2